Name each assembly to be removed
Identify the tub or shower, vanity, toilet, floor tile, wall tile and ceiling work separately. Determine whether removal includes the setting bed, waterproofing, substrate or only a named surface. The new bathroom design should guide those boundaries.
Some components may be retained, but their condition and connection to adjacent work matter. A vanity can be affected by floor removal, and a shower can connect to wall finishes beyond its visible enclosure. Mark retained items and explain any salvage priorities before starting.
Coordinate water and other services
Assign responsibility for appropriate isolation of water, electrical or other affected services. In a multi-unit building, confirm whether shutdowns involve neighboring units and what procedures apply. A closed fixture valve alone should not be treated as a complete isolation plan.
Ventilation ducts, concealed plumbing and wall construction may need further assessment. Structural or shared components are not part of a finish tear-out merely because they become visible during removal.
Protect the route through the property
Review doorways, thresholds, stairs and any common corridors or service lift. Tile and mortar debris can be heavy, so loading and removal should fit the route and approved building arrangements. Protect retained floors and keep necessary circulation clear.
For an occupied home, identify alternative bathroom access and the separation between the work area and daily use. Do not promise that a room undergoing demolition will remain available for normal use.
Check Westwood parcel and project requirements
Use the applicable City of Los Angeles process for the actual property and scope. Westwood’s community-plan context includes varying overlays; the requirements should be checked rather than inferred from the neighborhood name.
Any necessary material evaluation must occur before disturbance. Standard bathroom demolition does not automatically include asbestos or other regulated abatement. Where specialists are required, their responsibilities and sequence should be established separately.
Agree on the rebuild handoff
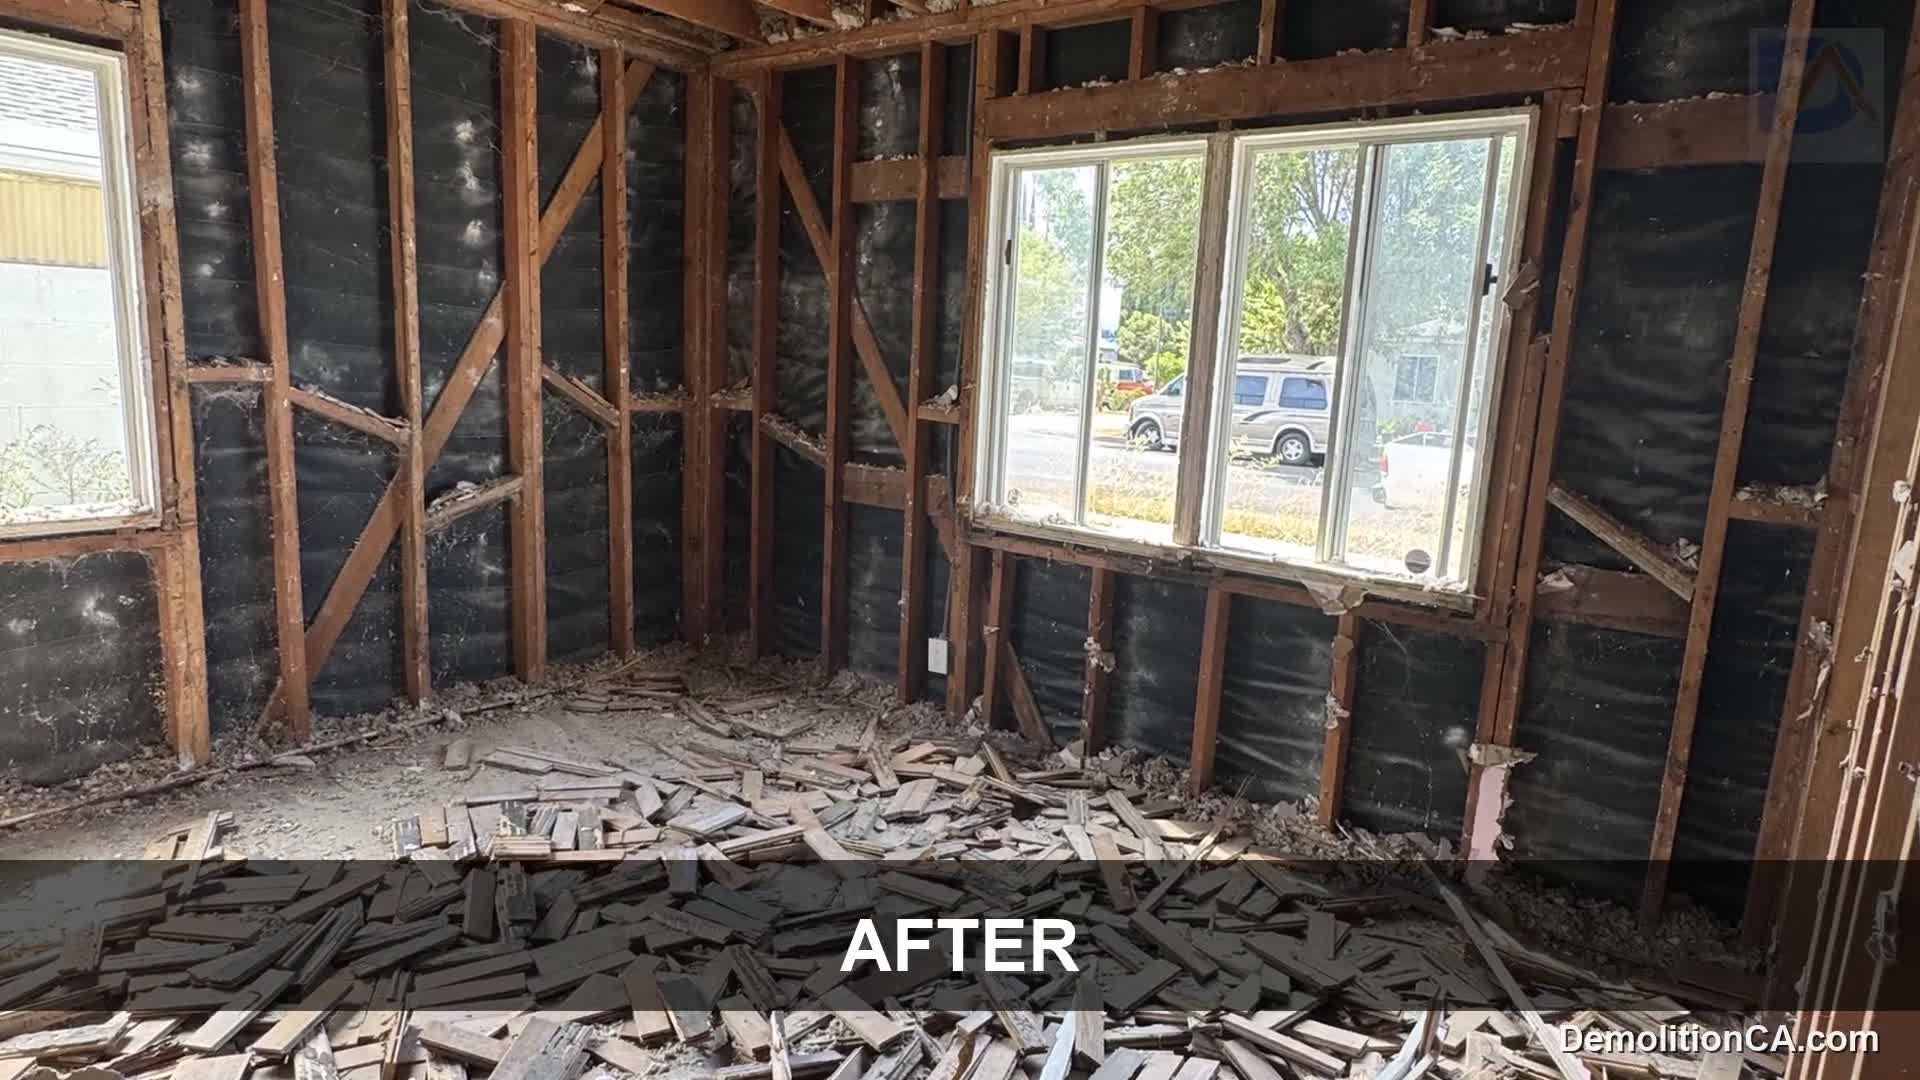
Prepare the removal limits, approvals, protection and isolation arrangements, then sequence fixtures and finishes to preserve retained construction. Document concealed conditions that differ from the assumptions and obtain direction before extending the work. Remove agreed debris and review the exposed condition with the next contractor.
Cost and timing depend on tile layers, mortar thickness, fixture weight, access, floor level, service coordination and protection. A photo cannot establish everything behind a shower. Request a scope-based assessment rather than a universal bathroom-demolition price.
Company and availability
DemolitionCA is the demolition division of Coastline DC Inc., established in 2002. CSLB #813394. General business availability is Sunday-Friday; closed Saturday. Onsite work follows local permitted days, hours and project conditions.
Questions about your project
Will the subfloor be removed?
Only if assessed and expressly included. Removing floor tile and removing the structural subfloor are different scopes.
Can the toilet or vanity be saved?
Identify them beforehand. Condition, connections and handling affect salvage, and intact recovery should not be assumed.
Is rebuilding included?
No, unless a separate construction scope is agreed. DemolitionCA’s handoff should specify what remains for the bathroom installer.
Explore related services
Bathroom Demolition in WestwoodBathroom DemolitionWestwood service areaCompany project videosCoastline DC customer reviewsLocal planning resources
Requirements depend on the property and proposed work. Sources checked November 2, 2026.