Choose the right removal scale
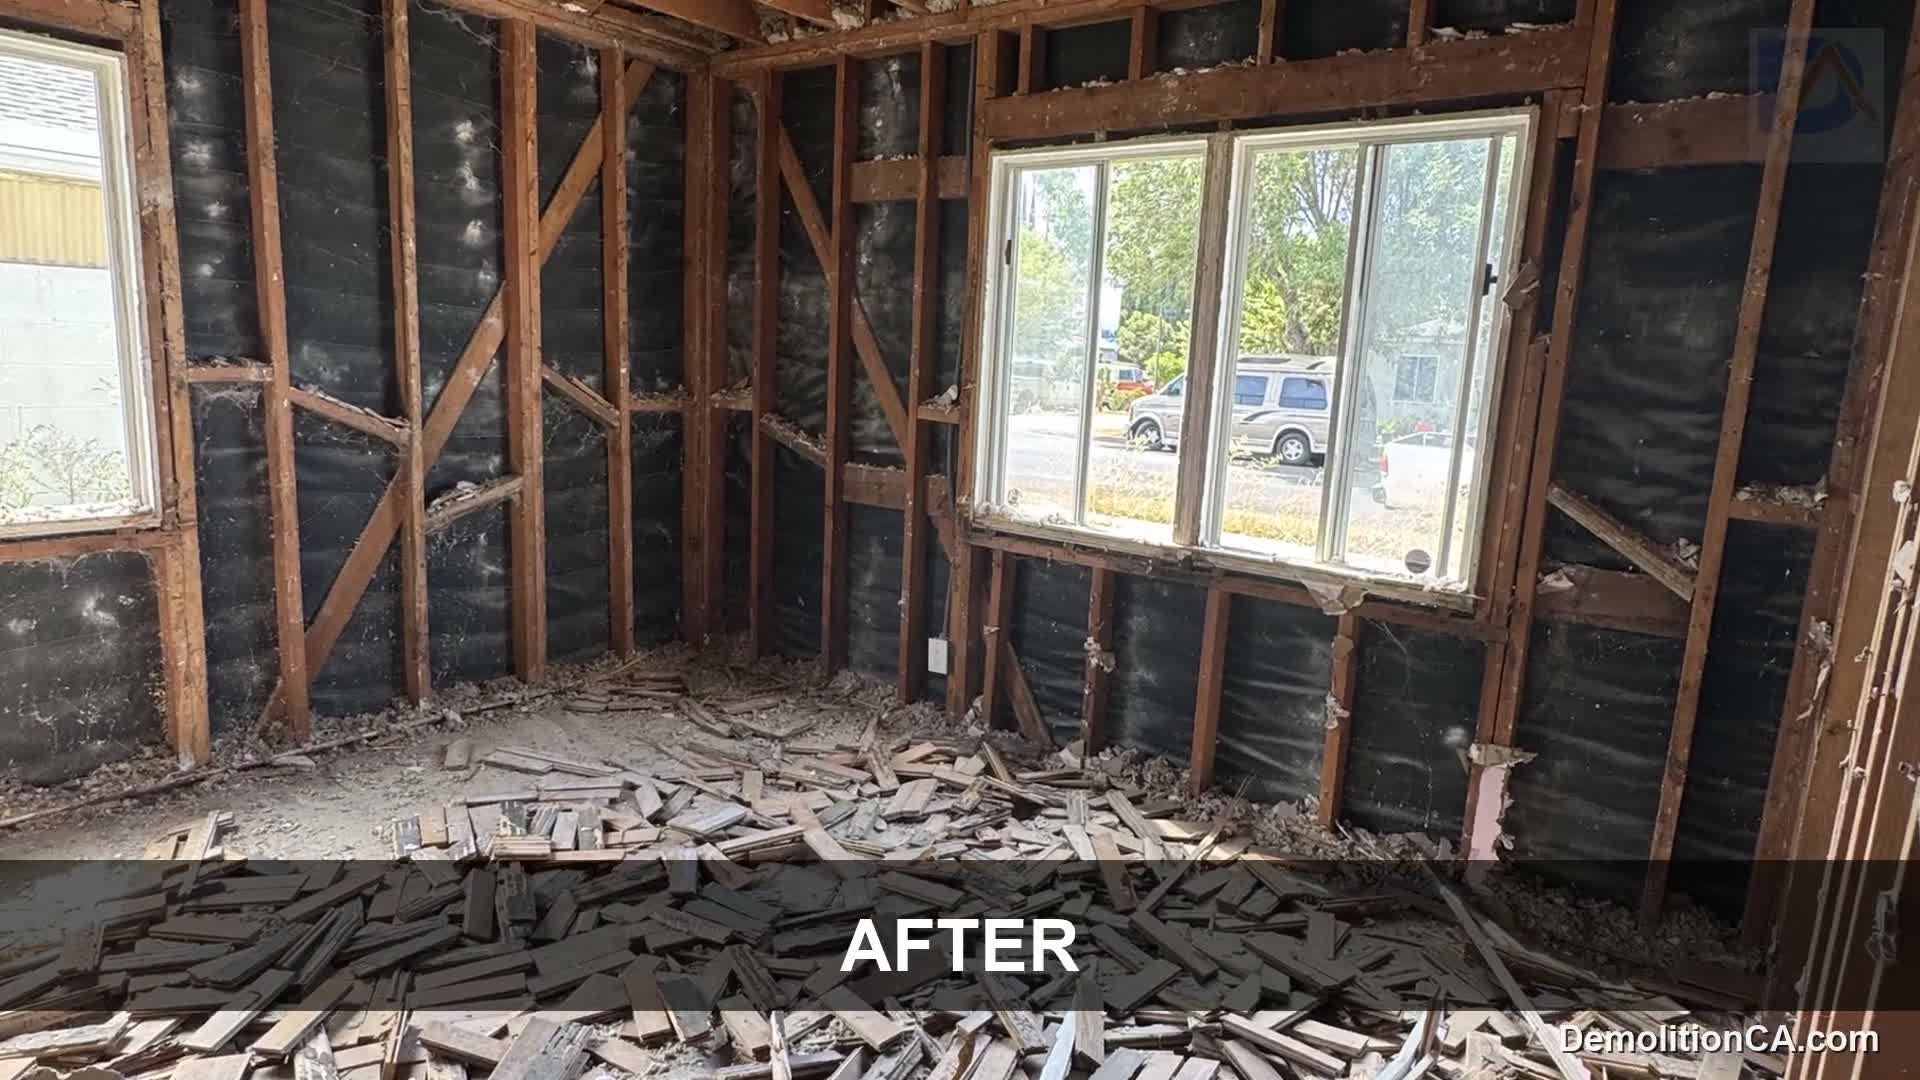
A bathroom tear-out can include tile, fixtures and selected assemblies. Kitchen demolition may remove cabinets and surfaces while retaining other finishes. Interior demolition can open several rooms, while a selective scope targets specific work. These are different boundaries and should be described separately.
Mark retained walls, flooring, cabinetry and services. State whether the next contractor expects exposed framing or a retained substrate, and identify any intended salvage.
Plan the route out of the building
For a unit with shared corridors or lifts, review approved movement routes, loading arrangements and protection. Heavy tile debris needs a handling plan suited to the building. Where access is private, inspect the actual doorways, stairs and loading space.
Services may supply more than one room or unit. Arrange appropriate isolation and communication before fixtures are disconnected, with responsibilities clearly assigned.
Confirm the Los Angeles scope
Westwood is part of Los Angeles, and parcel-specific planning information can differ across the community-plan area. Check the actual property and proposed work rather than assume an interior label establishes exemption.
Required approvals, any structural questions and material concerns should be resolved before affected removal. Testing or regulated abatement is not automatically included in standard demolition.
Prepare a comparable request
Send current drawings, photographs, the floor level, access rules and a list of removals and retained features. Access distance, debris weight, layers, protection and service coordination influence cost and timing. The scope should state the completion condition so the next contractor is not left interpreting what clear means.
Company and availability
DemolitionCA is the demolition division of Coastline DC Inc., established in 2002. CSLB #813394. General business availability is Sunday-Friday; closed Saturday. Onsite work follows local permitted days, hours and project conditions.
Questions about your project
Can you remove one bathroom without touching the next room?
A limited scope can be assessed, but shared walls, services and concealed connections must be considered before promising the boundary.
Do you need building rules before estimating?
They are useful. Lift availability, loading and protection requirements can materially affect the removal method and schedule.
Explore related services
Bathroom Demolition in WestwoodAll DemolitionCA servicesWestwood service areaCompany project videosCoastline DC customer reviewsLocal planning resources
Requirements depend on the property and proposed work. Sources checked November 2, 2026.