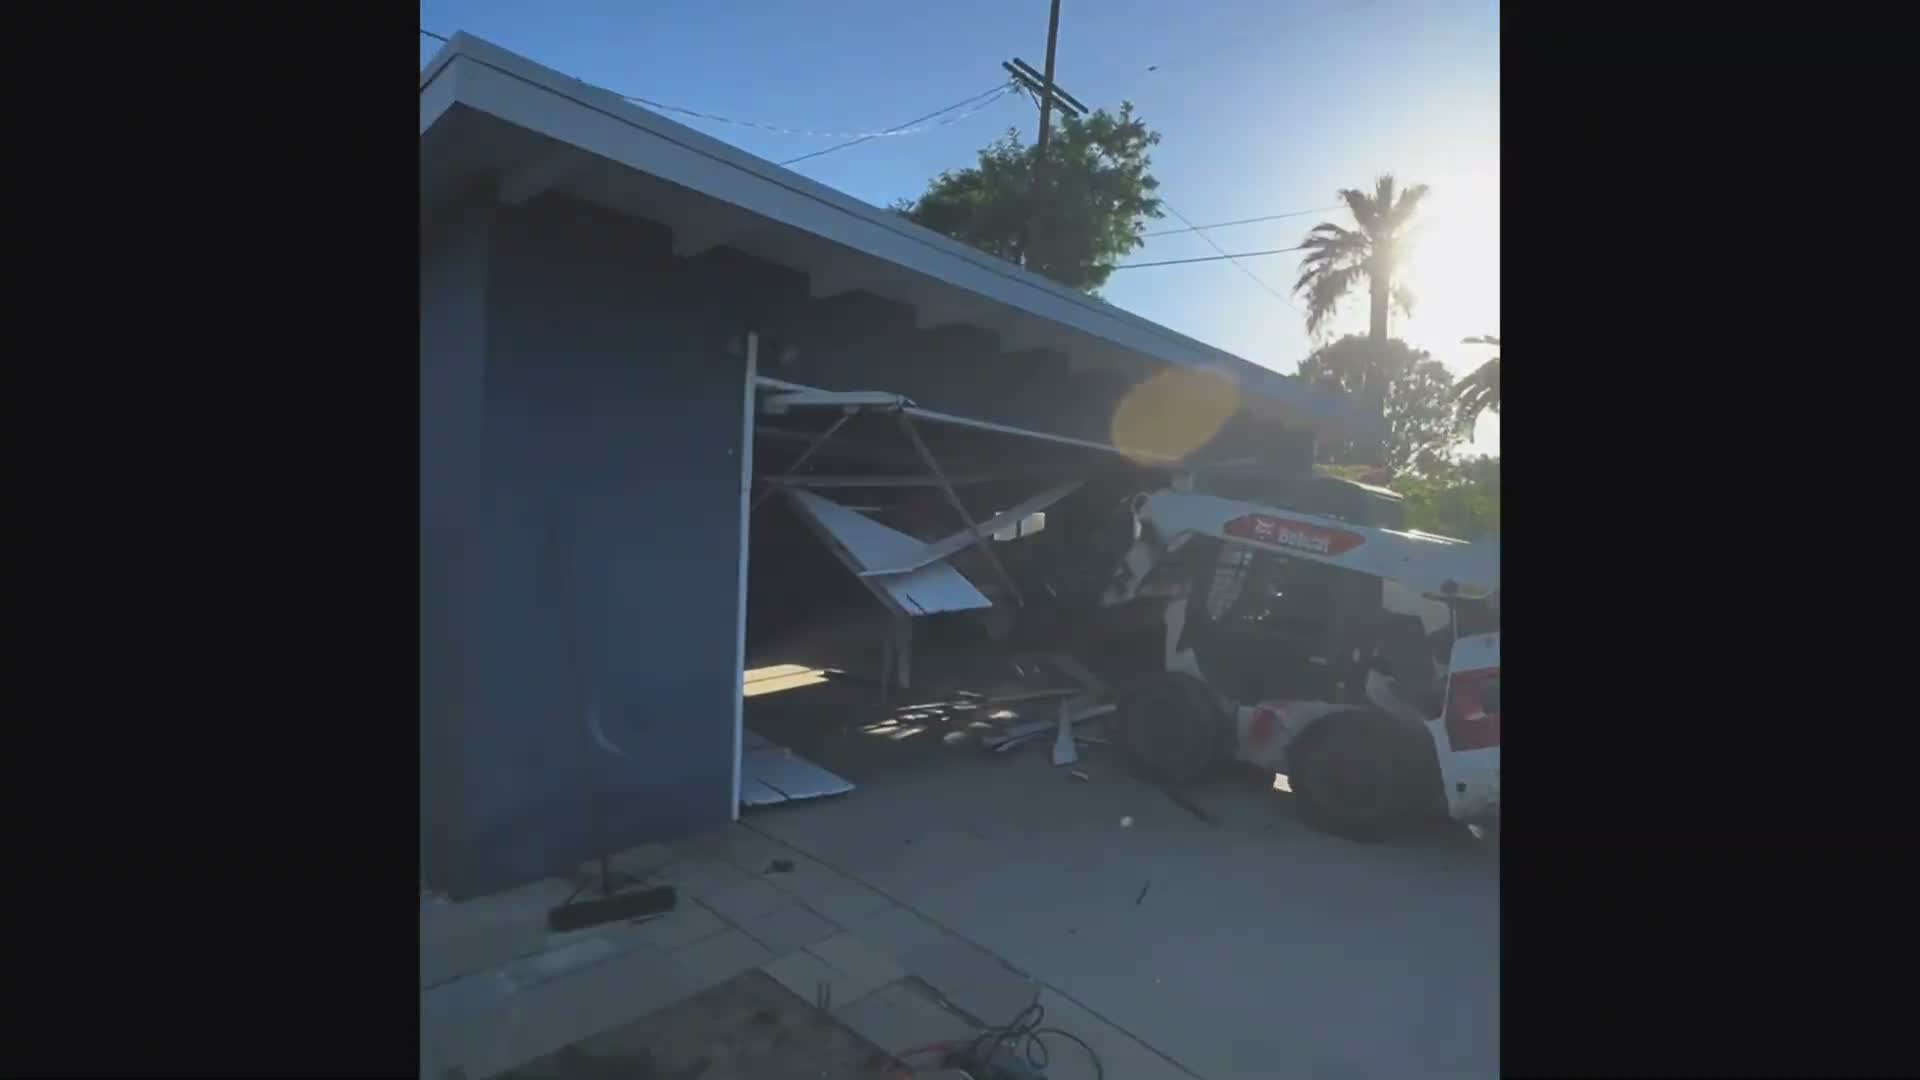
Separate the garage from the future project
Explain why the garage is being removed and what is expected afterward. The demolition scope may remove only the building, or include a separately assessed slab and footing removal. Future construction, grading or an ADU requires its own applicable approvals.
An attached garage needs review of the connection to the house. A detached structure still requires attention to utilities, neighboring features and access. Do not assume that the building is isolated just because it stands apart.
Plan preparation under Hidden Hills standards
The City's published site-control requirements address demolition preparation, dust, notices and container placement. Review applicability with the City for the particular scope and building. The standards also restrict demolition on red-flag warning days.
Where material surveys, air-quality documentation or other specialist clearances are required, obtain them before the relevant work. Standard demolition does not automatically include hazardous-material abatement or pest-control services.
Define the scope before choosing a method
- Identify structural connections and the elements that must remain.
- Assign utility isolation and disconnection responsibilities.
- Mark salvage, trees, walls, paving and other protected site features.
- Agree on equipment access, staging and the approved debris arrangement.
- Specify slab, footing and final site-condition inclusions.
Manage the removal and handoff
Keep the demolition boundary aligned with the plans and approvals. If the garage connects to a retained home, temporary protection and the next construction step should be arranged before openings are created. Unknown services or concealed conditions require review rather than guesswork.
The handoff should state whether the site is left with concrete, open excavations or another specifically agreed condition. A generic promise of “cleared land” can conceal important differences between proposals.
What controls cost and work dates?
Access, structural attachment, concrete thickness, material handling, required documentation and retained-site protection all influence the estimate. Approval and preparation dependencies belong in the schedule, not as assumptions that demolition can begin immediately.
Share available plans, photographs and any known utility information for an initial assessment. Coastline DC Inc. has operated since 2002 under CSLB #813394; DemolitionCA is its demolition division. Business availability is Sunday-Friday, closed Saturday. Local restrictions and project conditions govern onsite work.
Questions about your project
Can the garage door or cabinets be saved?
Identify salvage items early. Condition, attachment and handling determine feasibility; undamaged recovery is not guaranteed.
Does removal include all concrete nearby?
Only the specifically agreed slab, footings or paving are included. Mark boundaries clearly.
Can demolition proceed during a red-flag warning?
Hidden Hills' published standards restrict demolition during those warnings. Confirm current conditions before work.
Will a demolished garage automatically qualify for replacement?
No. Replacement design and use must follow their own approval path.
Explore related services
Garage Demolition in Hidden HillsGarage DemolitionHidden Hills service areaCompany project videosCoastline DC customer reviewsLocal planning resources
Requirements depend on the property and proposed work. Sources checked November 2, 2026.