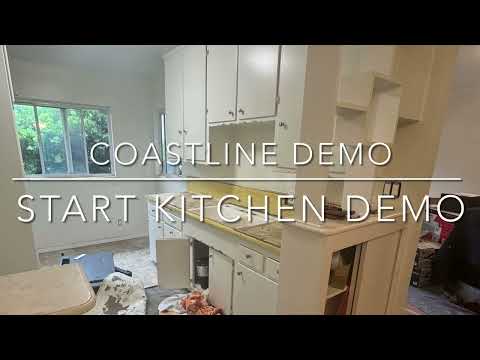
Translate the kitchen design into removal limits
List cabinet runs, islands, counters, backsplashes, flooring and wall or ceiling finishes separately. Mark surfaces that remain. An island can contain power, plumbing or ventilation, so its removal should not be treated as moving a piece of furniture.
Compare the demolition drawing with the current room and the new layout. Determine whether flooring continues beneath cabinets and how the edge meets adjacent rooms. These details affect what can be removed cleanly and what the next installer will need to repair.
Identify appliances and salvage
State which appliances and fixtures will be retained, removed from the property or stored for reuse. Assign appropriate disconnection responsibilities and make space for items to be kept. A gas connection, hardwired appliance or supply line needs suitable handling before demolition.
Intact recovery of counters or cabinets is not guaranteed. Their condition, fastening and size can limit salvage. Agree on priorities and practical limitations before removal, particularly when an item is needed for a temporary kitchen.
Protect the occupied home
Plan the route from the kitchen to loading, including doorways, stairs and floor transitions. Separate the work area from household circulation and discuss dust protection. Confirm how the family will manage meals and essential services while the room is unavailable.
The sequence may need to preserve access to a hallway, laundry or another room reached through the kitchen. Describe these needs during assessment rather than discover them after cabinets are removed.
Check Brentwood jurisdiction and approvals
Confirm the Los Angeles parcel and applicable requirements for the proposed demolition and remodel. The larger community-plan area includes different property conditions; a Brentwood address is not a blanket exemption or coastal designation.
Wall changes, affected building services and the wider renovation should be coordinated with the responsible permit authority. Potential material concerns require appropriate evaluation, and testing or hazardous-material abatement is not automatically included in a standard tear-out.
Agree on the next-trade handoff
After approvals, protection and service isolation are in place, sequence removals to preserve retained construction. Document concealed conditions that change the assumptions. Remove agreed debris and review whether the room matches the installer’s required starting condition.
Price and duration depend on layers, countertop weight, flooring extent, salvage effort, access and the condition beneath finishes. A single kitchen photograph cannot establish these factors. Request a defined proposal rather than a generic promise of one-day demolition.
Company and availability
DemolitionCA is the demolition division of Coastline DC Inc., established in 2002. CSLB #813394. General business availability is Sunday-Friday; closed Saturday. Onsite work follows local permitted days, hours and project conditions.
Questions about your project
Can the floor stay?
That depends on the layout, condition and relationship to cabinets or counters. Mark it as retained and assess protection and edge details.
Does the scope include installing the new kitchen?
DemolitionCA’s scope is removal and the stated handoff. Remodeling and installation are separate construction work.
Can I keep the existing sink temporarily?
Discuss the household’s needs and utility arrangement. Temporary use must be evaluated safely; it should not be assumed during an active tear-out.
Explore related services
Kitchen Demolition in BrentwoodKitchen DemolitionBrentwood service areaCompany project videosCoastline DC customer reviewsLocal planning resources
Requirements depend on the property and proposed work. Sources checked November 2, 2026.