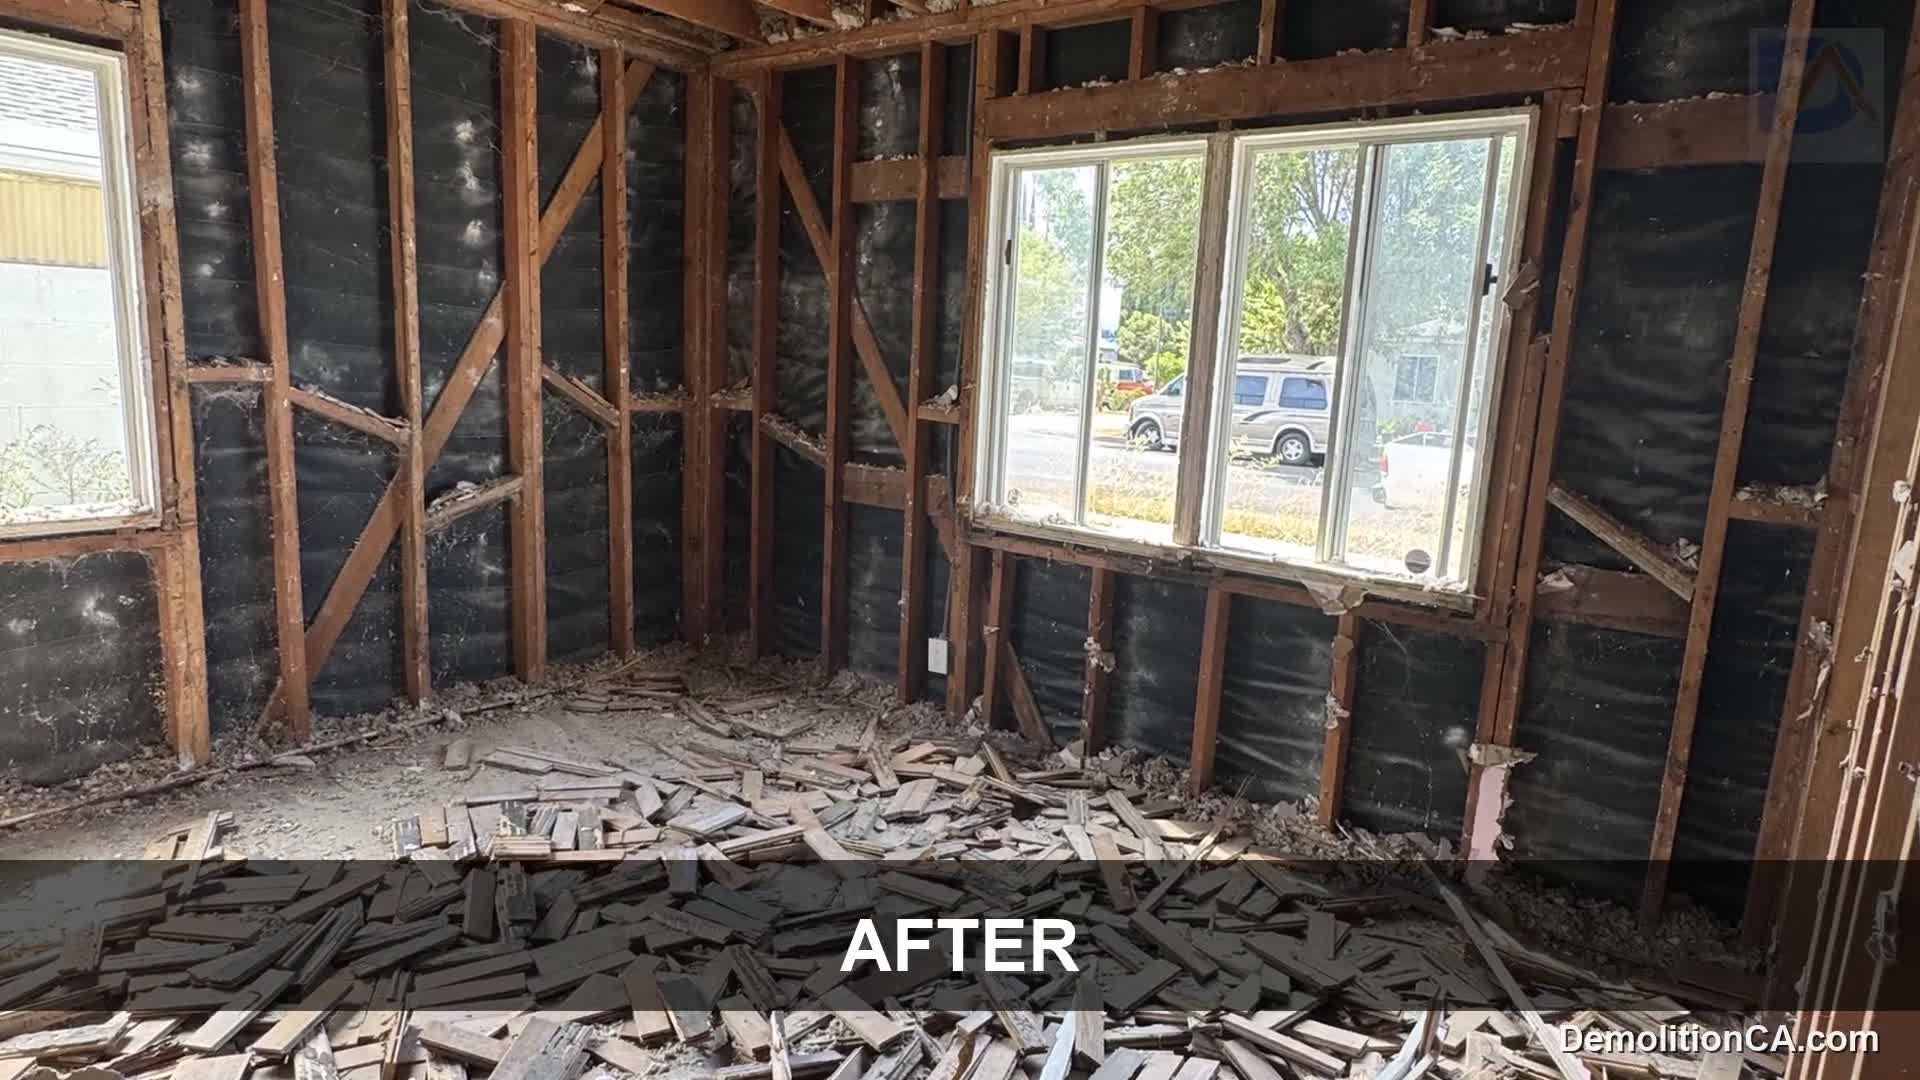
Name the boundaries before removal
Kitchen demolition can address cabinets, counters, appliances and selected finishes. Bathroom demolition can remove fixtures and tile assemblies. Interior and selective demolition can be planned around specific rooms or retained construction. Structural removal requires its own assessment and authorization.
Ask the remodeler what should be exposed and what should remain. Removing too much can be as disruptive as leaving work that the next trade expected to be complete.
Plan salvage and occupied areas
Identify fixtures, cabinets, doors or hardware intended for reuse before any disconnects or removals. Agree on storage and recognize that hidden fasteners or deterioration may limit recovery.
For a home that remains occupied, choose a practical work route and protect adjoining finishes. Discuss water and electrical interruptions, food preparation arrangements and whether the affected room can be isolated from daily household movement.
Confirm Los Angeles requirements
Brentwood is a Los Angeles neighborhood within the broader Brentwood–Pacific Palisades planning area. Confirm the parcel and the scope-specific City process; do not assume the same overlays or review apply to all addresses.
Existing records and the contractor’s current drawings should be checked against site conditions. Requirements for material evaluation, utility isolation and any structural work must be resolved before the relevant removals.
Make the demolition proposal useful
Provide photos, drawings, a removal list and the intended next phase. Material layers, access distance, salvage, protection and disposal influence the price and sequence. The final scope should explain the debris-removal and handoff condition rather than promise an undefined ready-to-remodel space.
Company and availability
DemolitionCA is the demolition division of Coastline DC Inc., established in 2002. CSLB #813394. General business availability is Sunday-Friday; closed Saturday. Onsite work follows local permitted days, hours and project conditions.
Questions about your project
Is a kitchen tear-out the same as a full gut?
No. Specify cabinets, surfaces, fixtures, wall finishes and substrates individually. A full interior strip-out is a broader scope.
Can you prepare the space for my cabinet installer?
Share the installer’s requirements and current drawings. The demolition limits should match the construction that follows.
Explore related services
Kitchen Demolition in BrentwoodAll DemolitionCA servicesBrentwood service areaCompany project videosCoastline DC customer reviewsLocal planning resources
Requirements depend on the property and proposed work. Sources checked November 2, 2026.