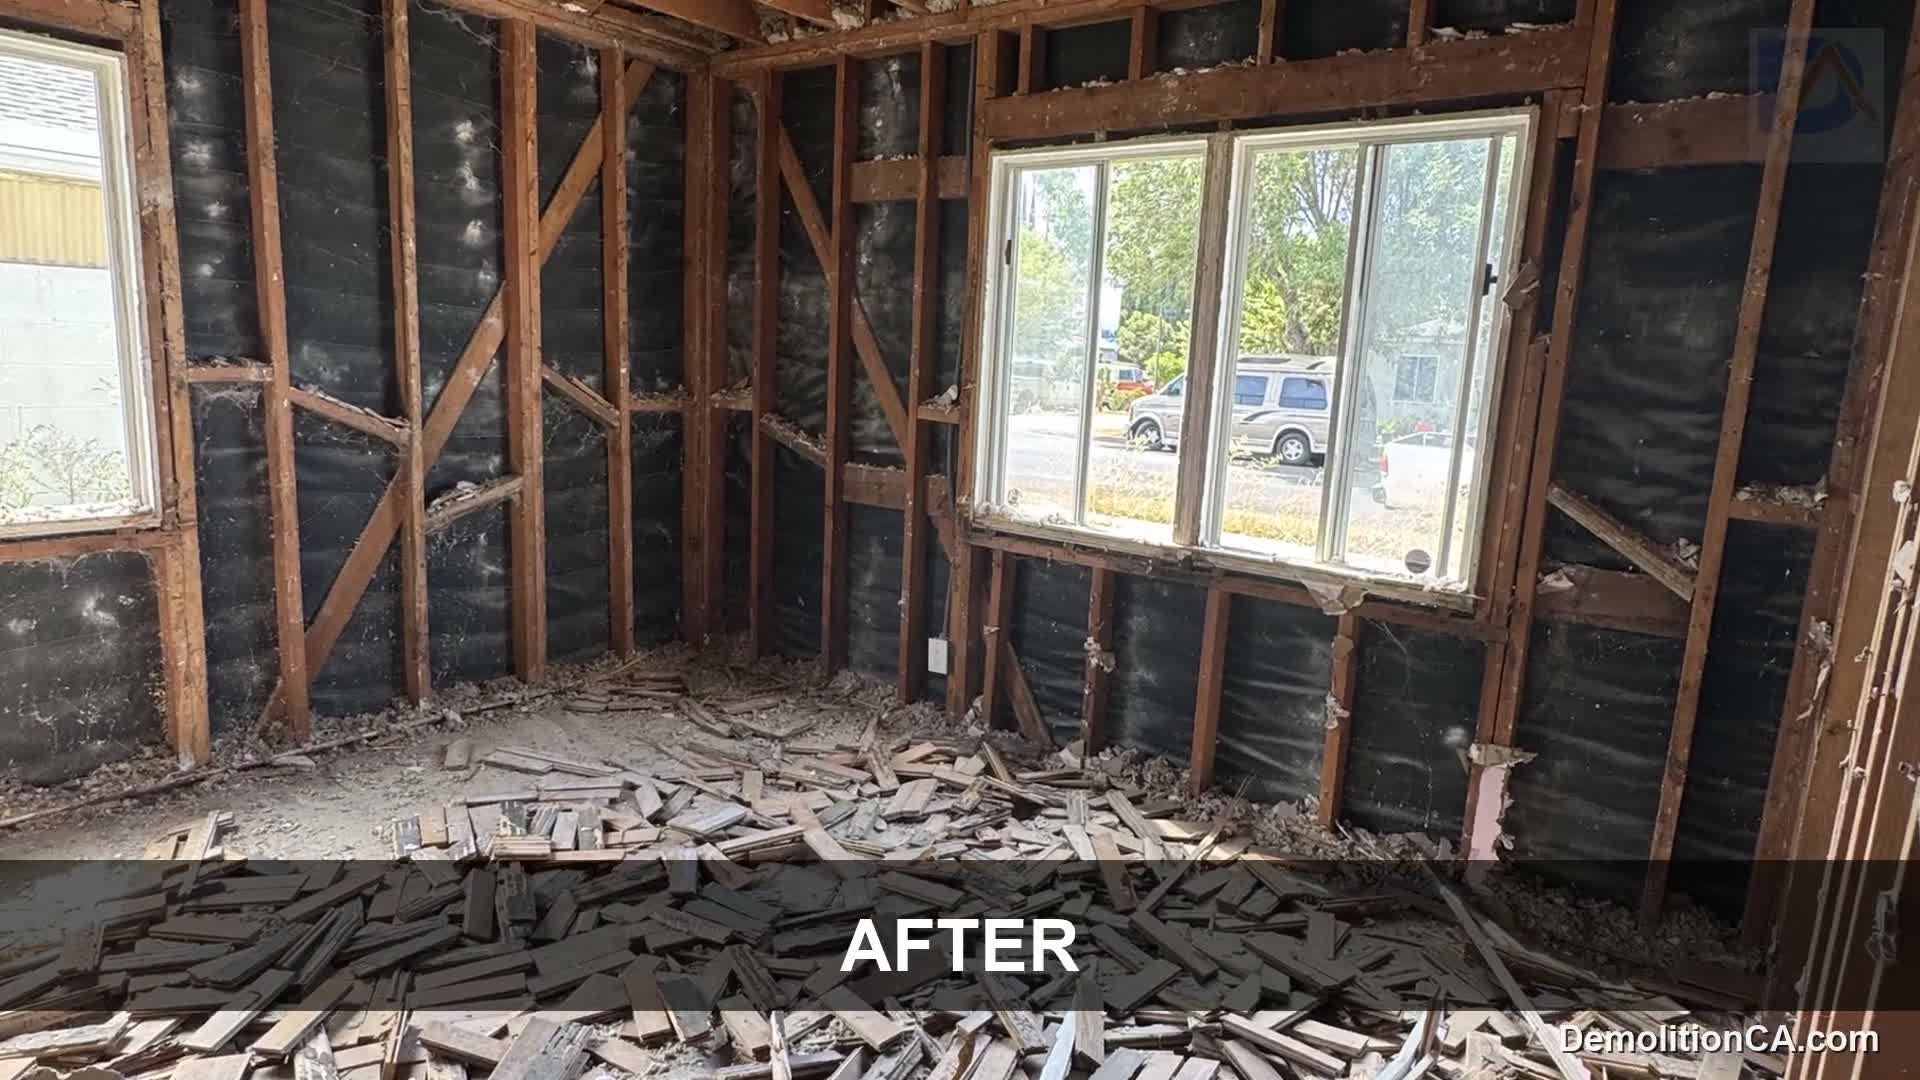
Translate the renovation plan into boundaries
List the cabinets, fixtures, flooring, ceilings and wall finishes included. Identify partitions separately from finishes, and do not assume that a wall can be removed because it appears thin. Structure and service routes require appropriate assessment.
Agree on the extent of stripping around openings and adjoining rooms. The next trade may need a specific surface exposed, while other finishes can remain. A precise removal plan avoids using “full demo” as an undefined instruction.
Protect daily use where the home stays occupied
Discuss how people move around the work, whether essential rooms remain available and how the work zone is separated. The handling route for debris can cross finished areas even when the demolition itself is in one room.
Review stairs, doorways and the loading point. Delivery or bin arrangements should respect the actual property and any association conditions; public or shared space is not assumed to be available.
Check the City and County responsibilities
For an incorporated Westlake Village parcel, the City handles zoning-clearance questions and contracts with Los Angeles County for building services. Some mailing addresses are outside that boundary, so confirm jurisdiction before applying those procedures.
Review the removal together with the intended renovation. An interior location does not by itself establish that approvals are unnecessary. Use the actual plans and current requirements to identify the correct sequence.
Prepare and complete the agreed removal
- Confirm the current drawings, retained items and intended salvage.
- Assign utility isolation and any required specialist material assessment.
- Establish protection, access and approvals before disturbance.
- Remove the agreed components and review concealed conditions as they appear.
- Document the cleanup, hauling and handoff expected by the next contractor.
Compare the details behind the price
Material weight, layered finishes, carrying distance, salvage and occupied-home protection can affect cost. Unknown services or hidden damage can change the scope and should be reviewed before additional work. Required inspection or disposal documentation also belongs in planning.
Testing or abatement is not included by implication, and reconstruction is a separate scope. DemolitionCA is the demolition division of Coastline DC Inc., established in 2002, CSLB #813394. General availability is Sunday-Friday, closed Saturday, with onsite work subject to local restrictions.
Questions about your project
Can flooring be removed without stripping the walls?
Potentially. Define edges and transitions and assess how the assemblies meet.
What if the plans show a wall that differs from the site?
Resolve the difference before removal; drawings should not override an unexplained structural or utility condition.
Will you preserve cabinets for reuse?
Identify them early. Attachment and condition determine whether careful recovery is feasible.
Does the estimate include debris removal?
The written scope should state hauling, disposal and any documentation responsibilities explicitly.
Explore related services
Interior Demolition in Westlake VillageInterior DemolitionWestlake Village service areaCompany project videosCoastline DC customer reviewsLocal planning resources
Requirements depend on the property and proposed work. Sources checked November 2, 2026.