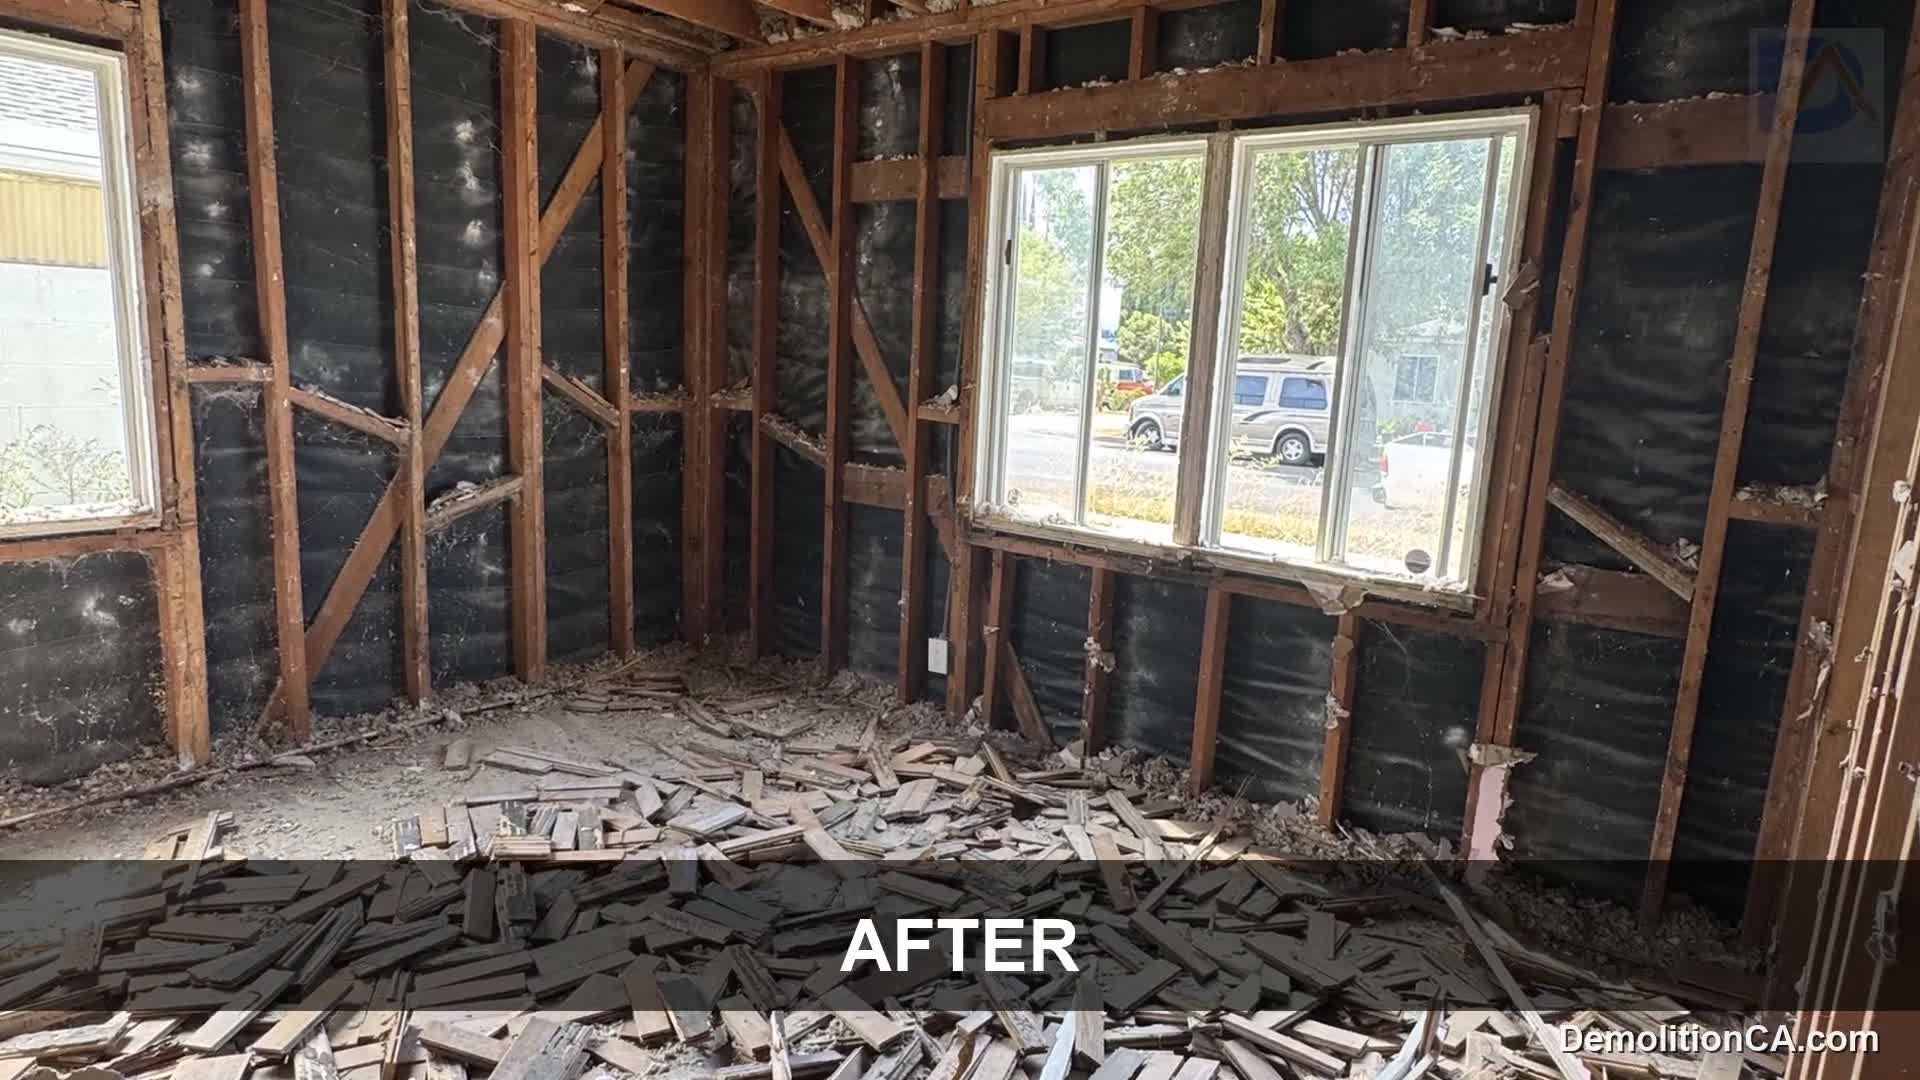
Document the rooms and layers
List affected rooms and identify ceilings, wall finishes, flooring, cabinets and fixtures included. Note retained doors, windows, stairs and other features that need protection. The agreed removal depth matters: taking off surface material differs from removing backing, framing or service equipment.
For a whole-interior renovation, coordinate the sequence with the construction team. Areas needed for temporary access or services may need to stay in place until other work is ready. Broad removal should follow a plan rather than create avoidable uncertainty for later trades.
Resolve services and safety responsibilities
Confirm where affected electrical, gas, water and other systems run and arrange the appropriate trade work to make them safe. Shared services in a multi-unit building require particular coordination with the property representative; they should not be assumed to serve only the room being removed.
Review material surveys and requirements before disturbance. Testing, abatement and special disposal are separate responsibilities unless explicitly included and appropriately authorized. The condition of an older surface cannot be established reliably by appearance alone.
Coordinate the Venice review path
The address determines the Los Angeles parcel and whether coastal or other planning conditions apply. The Venice Coastal Zone Specific Plan includes project-specific clearance processes. Neither a broad “interior demolition” description nor an unchanged footprint establishes an automatic exemption.
Identify structural openings, exterior changes and any other work beyond finishes in the project documents. The removal scope should stay aligned with the approved construction plan and the agencies responsible for the actual property.
Manage access through retained space
Review entry widths, stairs, loading locations and any common route with neighbors. Where access is restricted, smaller loads or different equipment may be necessary. The handling plan should be developed before setting a fixed duration.
If some rooms remain occupied, discuss separation, protected travel routes and the practical limits of phasing. Keep the material staging and debris collection arrangements clear so the household or property manager knows what areas are unavailable.
Set a measurable handoff
Agree which surfaces will remain, how debris removal is included and how exposed damage or unexpected services will be documented. Repairs and reconstruction should not be implied by a demolition endpoint.
The estimate reflects layers, utility preparation, retained-item care, access and disposal requirements. DemolitionCA is a division of Coastline DC Inc., operating since 2002, CSLB #813394. General business availability is Sunday–Friday; no Saturday work. Local permitted construction conditions govern the onsite schedule.
Questions about your project
Does interior demolition include load-bearing walls?
Only under a specifically designed, reviewed and authorized scope. Finish removal and structural removal must be distinguished.
Can finishes be salvaged?
Identify desired salvage before pricing. Condition and fastening determine whether practical removal for reuse is possible.
When can the next contractor start?
Coordinate the documented handoff, access and required checks with that contractor. A generic duration is not a reliable start commitment.
Explore related services
Interior Demolition in VeniceInterior DemolitionVenice service areaCompany project videosCoastline DC customer reviewsLocal planning resources
Requirements depend on the property and proposed work. Sources checked November 2, 2026.