Define what comes out and what stays
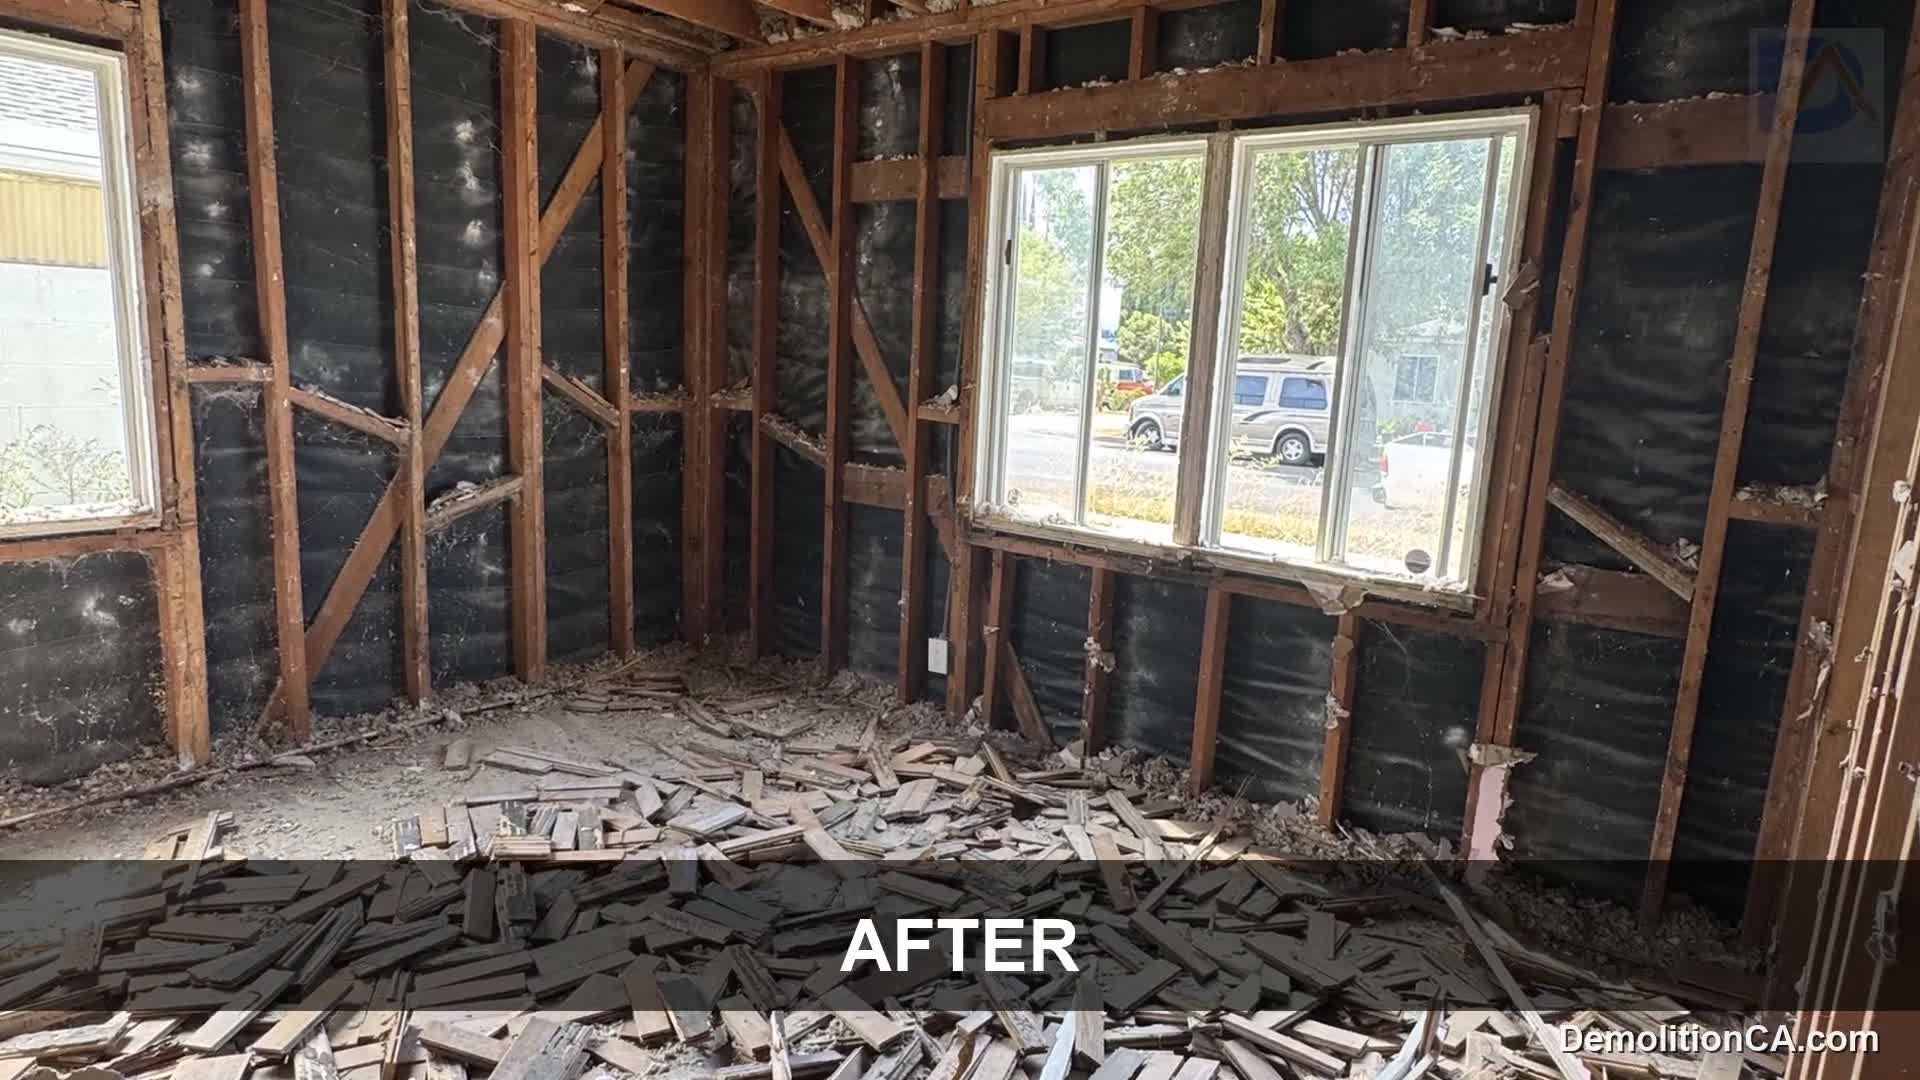
The scope may include cabinetry, fixtures, tile, flooring, drywall or other interior finishes, depending on the project. Identify each room and surface, then mark walls, ceilings, services and features that must remain. A kitchen strip-out and a whole-home interior removal need different boundaries.
A wall's appearance does not establish whether it carries load or contains active services. Structural removals require appropriate assessment and design. Utilities must be identified and safely isolated or managed by the appropriate parties before the relevant removal begins. The proposal should say who is responsible for that work.
Review the route through the property
Topanga access can make loading and removal a significant part of planning. Where the actual property has a steep approach, stairs or limited vehicle clearance, assess the route and staging space before choosing equipment or estimating handling.
Keep a clear distinction between the demolition area and retained or occupied rooms. Review floor and doorway protection, dust separation, how people enter the home and where debris will be held. A narrow road or limited driveway is a reason to plan smaller movements, not to assume public space is available for storage.
Check the parcel and the approval scope
For an unincorporated Topanga property, Los Angeles County is the starting point for planning and building questions. Verify the parcel and whether it lies within the Santa Monica Mountains Coastal Zone. County coastal procedures can affect qualifying development, but the community name alone does not determine a permit requirement.
Describe the proposed interior work precisely: finish removal, changes to partitions, structural alterations, exterior openings and any site work should be distinguished. We do not treat all interior demolition as permit-exempt or claim that every interior project needs a coastal permit. The authority's property-specific determination guides the work.
Resolve material and salvage questions before removal
Identify anything the owner wants to keep, such as cabinets, doors or fixtures, and discuss whether recovery is feasible. Marking an item for salvage does not guarantee it can be removed undamaged.
If existing materials or project history indicate a need for hazardous-material assessment, arrange that before disturbance through the appropriately qualified parties. Hazardous-material testing or abatement is not automatically included in a standard demolition scope. Unknown materials and hidden damage can affect the agreed sequence.
Agree on the handoff and cost drivers
A useful scope identifies the extent of removal, remaining surfaces, debris responsibility and the condition expected by the remodeling contractor. Photographs and drawings support that discussion, followed by a site assessment of access and concealed-condition risks.
Cost and timing depend on the quantity and type of material, manual carrying distance, retained finishes, utility coordination, required approvals and disposal documentation. Work should not begin simply because replacement materials have arrived. Coastline DC Inc. has operated since 2002, CSLB #813394; DemolitionCA is its demolition division. We do not work Saturdays.
Questions about your project
Can the rest of the house stay occupied?
Possibly, depending on separation, access, utilities and the proposed removals. Agree on a safe and practical arrangement before work starts.
Can you tell from photos whether a wall is safe to remove?
No. Photos can identify questions, but structural and utility conditions require appropriate assessment before removal.
Is debris hauling included?
It should be stated explicitly in the written scope, including the relevant handling, disposal documentation and any exclusions.
What should a general contractor provide?
Provide the current demolition drawings, retained-item notes, project location, available approvals and the intended condition for the next trade.
Explore related services
Interior Demolition in TopangaInterior DemolitionTopanga service areaCompany project videosCoastline DC customer reviewsLocal planning resources
Requirements depend on the property and proposed work. Sources checked November 2, 2026.