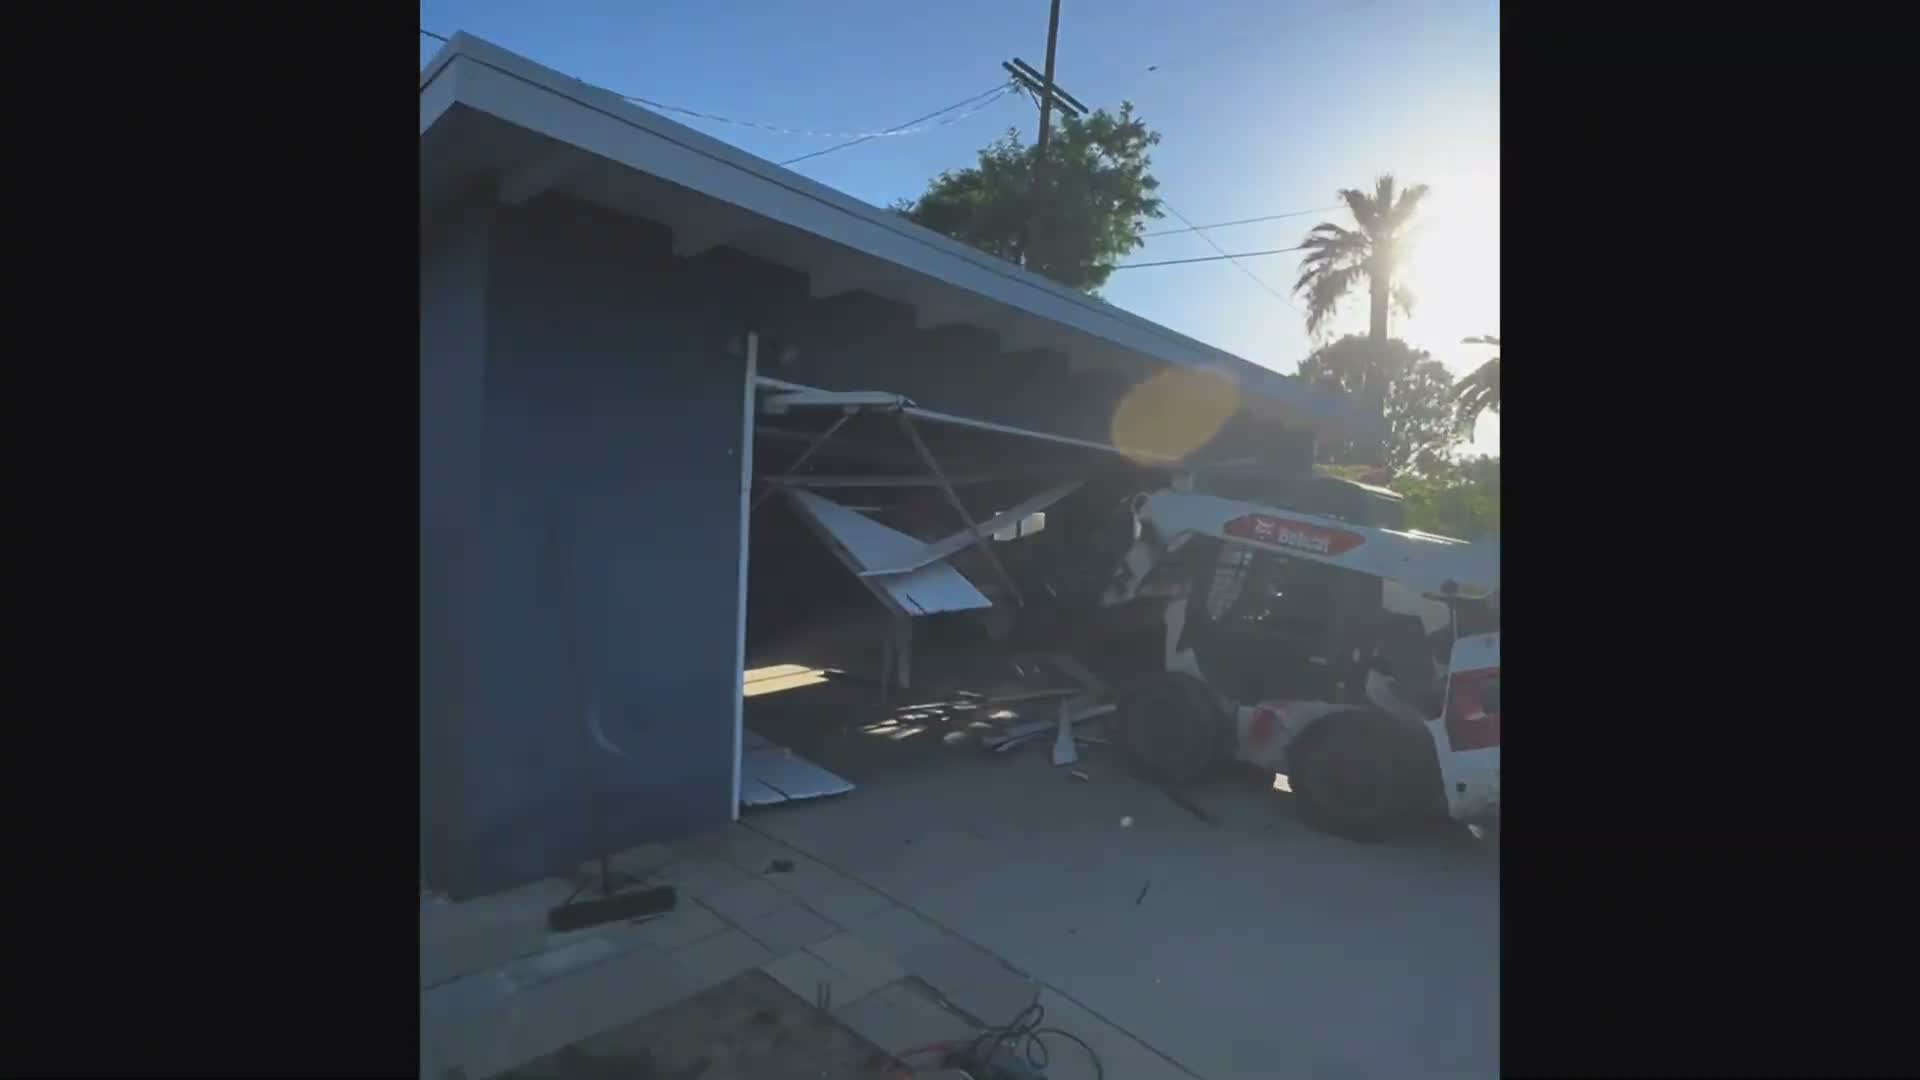
Start with the intended end condition
Tell us whether the garage is being removed for a replacement, a future addition or another planned use. That purpose helps define the demolition handoff, but does not mean the future project is approved. Identify the structure, doors, roof, slab, footings and nearby paving separately.
Assess utilities, materials and retained features
Identify electrical service, water, gas, drainage and any equipment connected to or routed through the garage. The relevant services need appropriate isolation or disconnection, with responsibility assigned before removal. A visible switch or an unused fixture is not proof that a service is inactive.
Mark fences, walls, trees, paving and items intended for salvage. Existing material concerns may require evaluation by qualified specialists before disturbance. A standard demolition estimate should not imply that hazardous-material testing or abatement is automatically included.
Confirm permits and the waste plan
First confirm whether the property is within the City of Thousand Oaks. The City's Building Division handles construction-permit questions within its jurisdiction. The demolition scope, existing approvals and planned future work should be reviewed with the appropriate authority before removals are scheduled.
For covered projects, the City requires a construction waste-management plan and evidence of debris diversion. Its current published minimum is 65 percent, with weight tickets used for verification. Plan the paperwork and handling routes before debris leaves the property rather than try to reconstruct the record at the end.
Temporary bins must follow the City's authorized-hauler rules; the City also describes self-hauling by owners or contractors using their own equipment. The correct arrangement depends on the project, and street placement or access permissions must be checked separately.
Choose a workable access and removal sequence
Review driveway width, turning room, overhead obstacles and the space around the garage. Discuss where equipment and containers could sit without blocking necessary access or damaging retained improvements. Sloped sites and confined spaces may affect the method and the amount of manual handling.
The sequence should address disconnections, protection, structural removal and the separately agreed treatment of the concrete. Slab or footing removal can expose utilities or ground conditions that require reassessment. Finish with the agreed site condition and documentation for the next phase, rather than an undefined promise to leave the lot “ready.”
What changes the estimate?
Attached construction, material types, structural connections, concrete extent, restricted access, disposal requirements and retained-site protection can all affect cost and timing. Photos and approximate dimensions help start the discussion; a site assessment and defined scope are needed for a meaningful proposal.
Coastline DC Inc. has operated since 2002 under CSLB #813394. DemolitionCA is its demolition division. We do not work Saturdays. No demolition schedule is a guarantee of approval for a replacement garage, addition or ADU.
Availability
General business availability is Sunday-Friday; we are closed Saturdays. Onsite work follows local permitted days, hours and project conditions.
Questions about your project
Can the slab remain?
It can be considered as a separate scope decision. Its condition and suitability for any future use require assessment; retaining it does not establish that it can support a new project.
Is an attached garage treated differently?
Yes. Connections to the house, retained weather protection, structural conditions and shared services need particular attention.
Does demolition approval authorize a future ADU?
No. A future building or use has its own review requirements. Coordinate the intended next phase before making irreversible removal decisions.
Explore related services
Garage Demolition in Thousand OaksGarage DemolitionThousand Oaks service areaCompany project videosCoastline DC customer reviewsLocal planning resources
Requirements depend on the property and proposed work. Sources checked November 2, 2026.