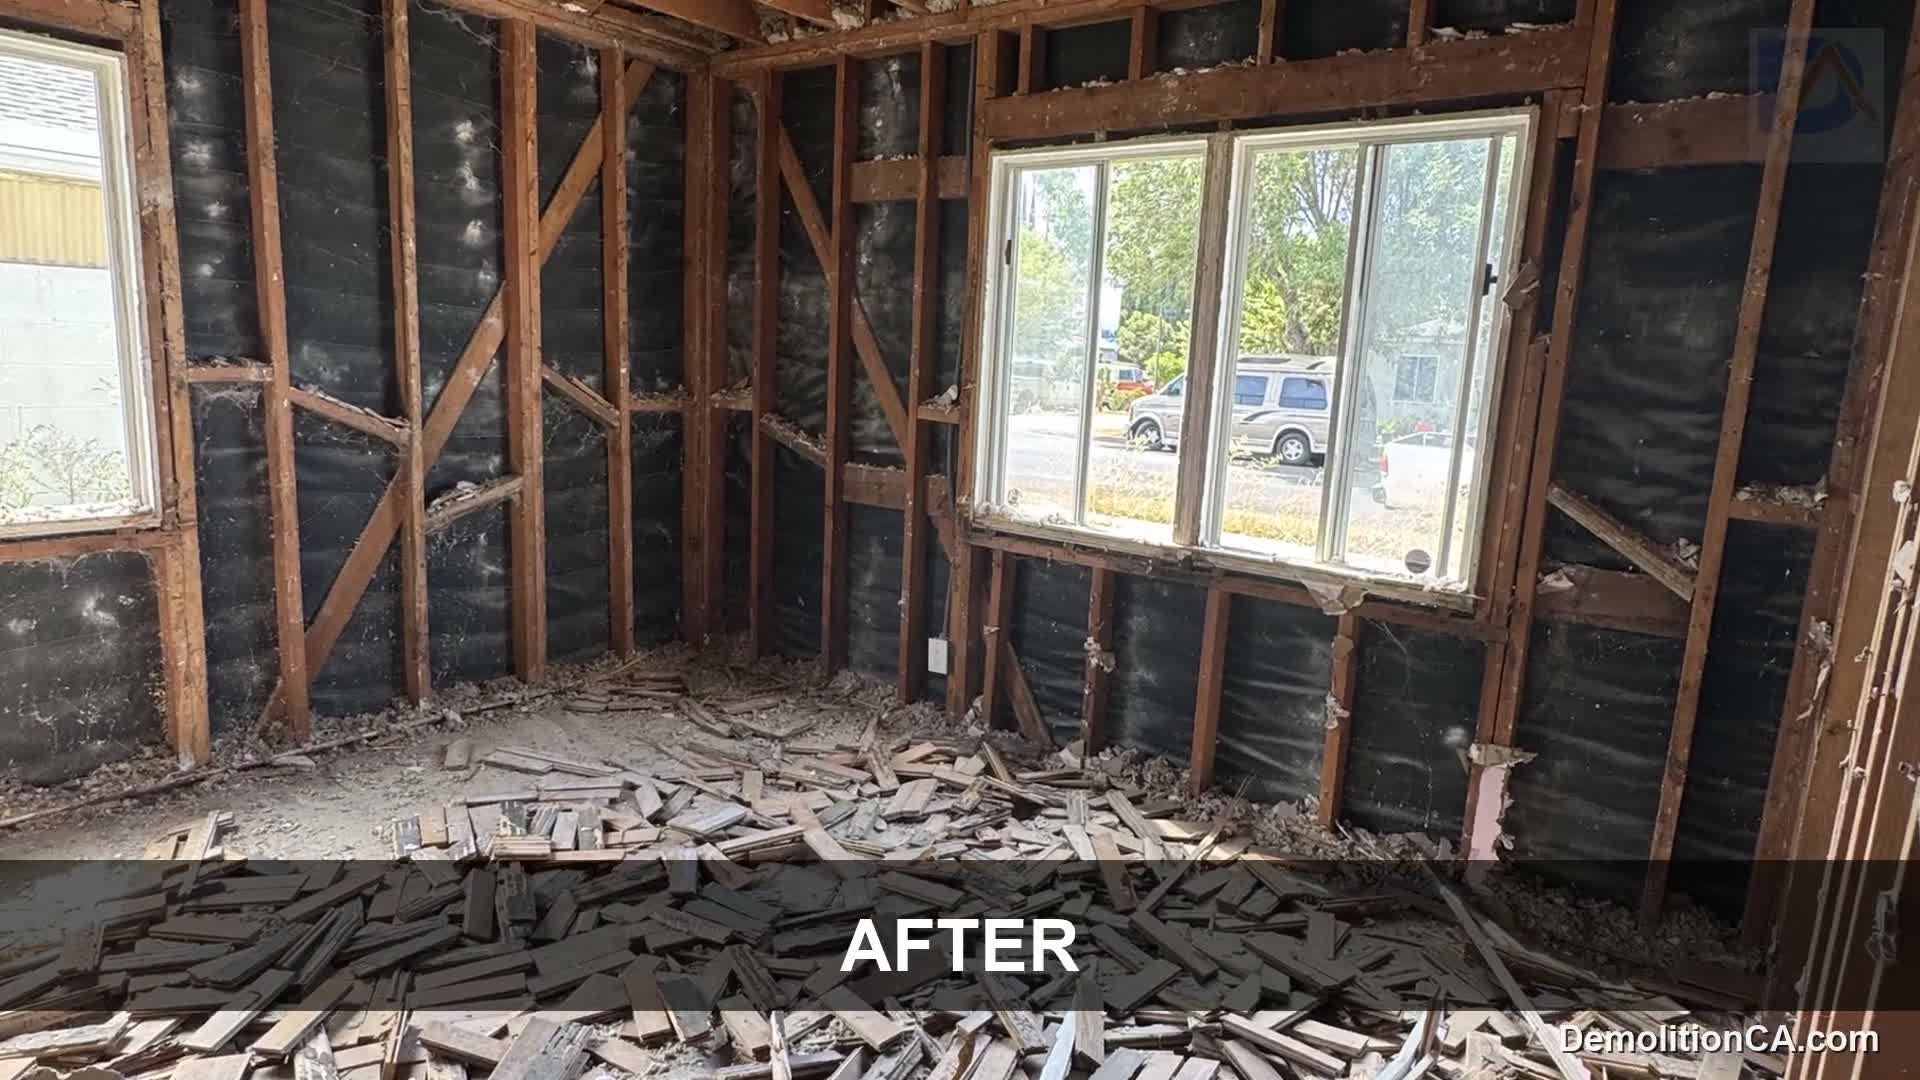
Describe the intended exposed condition
List flooring, wall finishes, ceiling materials, cabinets and fixtures separately. Decide whether the next contractor needs a retained substrate or exposed framing. Mark anything to be kept, including doors, trim, equipment and surfaces adjoining the work.
Coordinate the removal plan with the current renovation drawings. A mismatch between revisions can lead to unnecessary removals or leave work the next trade expected to be completed. Structural elements are not included merely because a drawing uses the phrase interior demolition.
Coordinate the occupied building
Check whether services or access routes are shared with other rooms or units. Plan appropriate utility isolation and responsibilities before removing fixtures. For a condominium or managed building, obtain current rules for elevators, common areas, loading and service interruptions.
Tenant-occupied work requires particular attention to habitability and the applicable City process. Santa Monica’s permit declarations identify tenant-protection considerations. Resolve the appropriate arrangements before disruptive work rather than assume residents can stay throughout.
Review permits and material concerns
Confirm the specific property and the City review requirements. Where historic or coastal conditions affect the proposed work, determine the applicable approval path. A permit for another project or an association’s consent does not authorize new removals.
Older materials may need qualified evaluation before disturbance. Testing and regulated abatement are separate responsibilities unless expressly included through appropriate qualified arrangements; a standard interior-demolition quote should not imply otherwise.
Plan the full debris route
Identify the route from each room to loading, with protection of retained floors and doorways. Stairs, lift capacity, long carries and limited loading space affect material handling. Keep necessary circulation available rather than use shared access as unplanned storage.
Santa Monica’s waste program calls for planned documentation and approved hauling and facility arrangements. Assign responsibility for the waste plan and tickets before material leaves. Verify current authorizations; the service description is not a claim of unrestricted local haulage rights.
Agree on sequence and handoff
Establish approved limits, protection and isolation, then sequence removal around retained construction. Record newly exposed conditions and obtain direction before extending work. Complete agreed debris removal and review the handoff with the next contractor.
Cost and timing depend on material layers, access, occupancy protection, specialist requirements and disposal. A compact room can generate heavy debris, and multiple units can require careful service coordination. We provide a scope-based assessment rather than promise a universal rate or duration.
Company and availability
DemolitionCA is the demolition division of Coastline DC Inc., established in 2002. CSLB #813394. General business availability is Sunday-Friday; closed Saturday. Onsite work follows local permitted days, hours and project conditions.
Questions about your project
Can you remove finishes in only one unit?
A limited scope can be assessed, but shared services, access and impacts on adjacent occupancy still need review.
Can material be loaded into any available dumpster?
No assumption should be made. Confirm the project’s required waste plan, approved provider and facility arrangements before hauling.
What documents help the estimate?
Current drawings, removal limits, building procedures and available material reports are useful alongside photos and access information.
Explore related services
Interior Demolition in Santa MonicaInterior DemolitionSanta Monica service areaCompany project videosCoastline DC customer reviewsLocal planning resources
Requirements depend on the property and proposed work. Sources checked November 2, 2026.