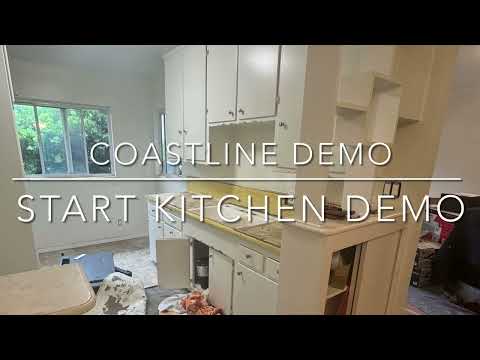
Specify the kitchen removal package
List the cabinets, countertops, appliances, backsplash, flooring and wall finishes included. Mark anything to remain, including the dining-room floor, an adjoining pantry or a window that is outside the remodel. A drawing or annotated photograph can make these boundaries clearer than a verbal description.
If salvage matters, identify it before pricing. Keeping an appliance for reuse requires different handling from disposal. Cabinet boxes and countertops may not come apart intact, so reuse should be assessed rather than promised.
Resolve services and material questions first
Water, gas, electrical and ventilation connections must be identified and made safe by the appropriate trades before affected equipment is removed. A demolition scope is not permission to disconnect unidentified services or assume a wall contains no wiring.
Review existing material information and the need for testing or specialist removal. Multiple flooring layers, backing and adhesives can change the approach. Hazardous-material assessment, abatement and disposal responsibilities need explicit agreement; they are not automatically included.
Plan an occupied-home route
The shortest path to a loading area may pass through rooms that are not being remodeled. Review doorway widths, steps, floor protection and temporary separation before work starts. The household should understand which areas become inaccessible and how the work route will be maintained.
For a Rancho Park address, confirm whether loading can be managed on private property. Do not reserve a street location informally or assume that a container fits the available access. Handling and haul arrangements should match the actual site.
Coordinate the Los Angeles approval path
Rancho Park is a Los Angeles neighborhood in the West Los Angeles Community Plan area. Review the project address and removal scope through the applicable building process. Removing cabinets is not the same proposal as removing a bearing wall or changing an exterior opening.
Any structural boundary must be settled from the project documents and site investigation. Where a builder or designer is leading the remodel, coordinate the demolition endpoint and approvals with that team before disturbing the room.
Price the work and define completion
The estimate depends on material layers, retained-item handling, access, protection, utility preparation and the agreed hauling scope. Unexpected conditions should be documented for a decision, rather than hidden under a broader assumption.
Completion can mean the agreed finishes are removed and debris is cleared, while repair of exposed framing or uneven substrates belongs to the next phase. DemolitionCA is a division of Coastline DC Inc., established in 2002, CSLB #813394. General business is Sunday–Friday; no Saturday work and local restrictions take precedence.
Questions about your project
Will the floor be ready for new flooring immediately?
Not necessarily. Removal can reveal damage, adhesive or uneven areas requiring a separate preparation or repair scope.
Can the household stay in the home?
Discuss occupancy, separation and access first. Suitability depends on the specific work and conditions.
Should we remove appliances ourselves?
Agree on responsibilities in advance. Connections and safe handling need coordination with the appropriate trades.
Explore related services
Kitchen Demolition in Rancho ParkKitchen DemolitionRancho Park service areaCompany project videosCoastline DC customer reviewsLocal planning resources
Requirements depend on the property and proposed work. Sources checked November 2, 2026.