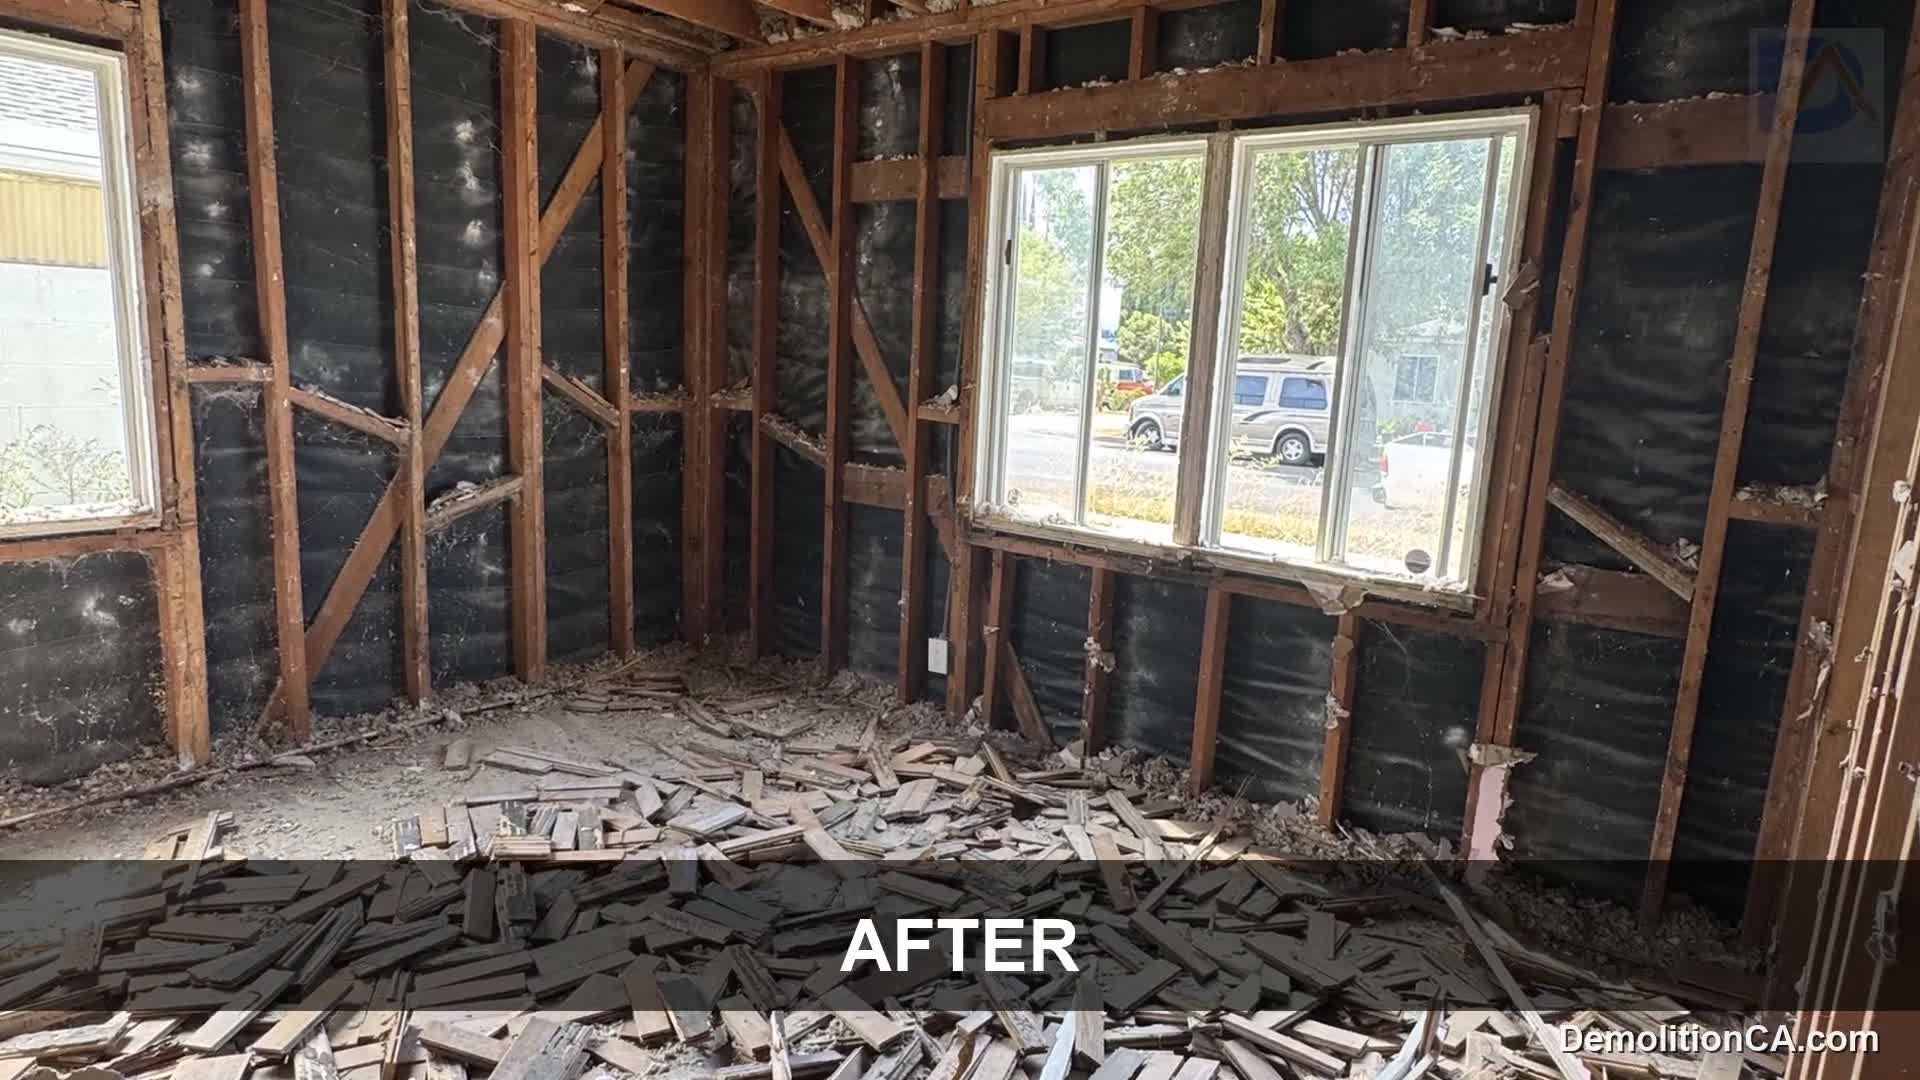
Translate the design into removal limits
A useful plan identifies each surface, fixture and partition proposed for removal. Mark what stays on both the drawings and the site. Taking out a backsplash, opening a wall and removing a ceiling are different scopes, even when they occur in the same room.
Discuss the purpose of every opening with the next trade. Unnecessary removal can create repair work; insufficient removal can delay construction. The goal is an agreed starting condition, not a claim that everything concealed has already been verified.
Protect the retained building
Assess structural connections and service routes before cutting or pulling components apart. A non-load-bearing designation still requires attention to pipes, wires and finishes on the opposite side. Utilities should be identified and managed by the responsible qualified parties.
Review access through occupied or finished areas, separation of the work zone and the handling route for debris. Where an exterior assembly is opened, assign temporary weather protection and the next construction step before removal.
Establish the correct Los Angeles process
For a Pacific Palisades parcel, confirm City building and planning requirements, including coastal checks where applicable. The City's recovery provisions apply only when their conditions are met. An ordinary renovation should not be presented as approved disaster work.
If site history or visible damage indicates specialist material assessment or clearance is needed, resolve that before disturbance. Testing and abatement are not automatically included in a selective-demolition price.
Agree on a controlled sequence
- Walk the removal and retained-item plans with the owner or builder.
- Confirm approvals, utility responsibilities, salvage requests and protection.
- Remove the agreed components and stop for review when concealed conditions change the scope.
- Record the handoff condition, cleanup and required disposal documentation.
Cost and timing depend on what must stay
Working around retained stone, finished floors or occupied rooms may require more handling than an empty strip-out. Access distance, material weight, salvage, approvals and the number of return visits can also affect the estimate.
Compare proposals by their boundaries and exclusions, not just a single demolition total. DemolitionCA is the demolition division of Coastline DC Inc., established in 2002 under CSLB #813394. General availability is Sunday-Friday, closed Saturday. Onsite days remain subject to local restrictions.
Questions about your project
Will you remove only the finishes shown on the plan?
The agreed limits should be followed. If hidden conditions require a change, review and document it before expanding the work.
Can a finished floor be protected and kept?
That can be assessed. Its condition, attachment and relation to the proposed removals affect the protection plan.
Does a demolition approval approve the new design?
No. Removal and replacement work must each be covered by the applicable approvals.
Can you preserve items for reuse?
Identify them before demolition. Recovery depends on condition and attachment, and cannot be guaranteed.
Explore related services
Selective Demolition in Pacific PalisadesSelective DemolitionPacific Palisades service areaCompany project videosCoastline DC customer reviewsLocal planning resources
Requirements depend on the property and proposed work. Sources checked November 2, 2026.