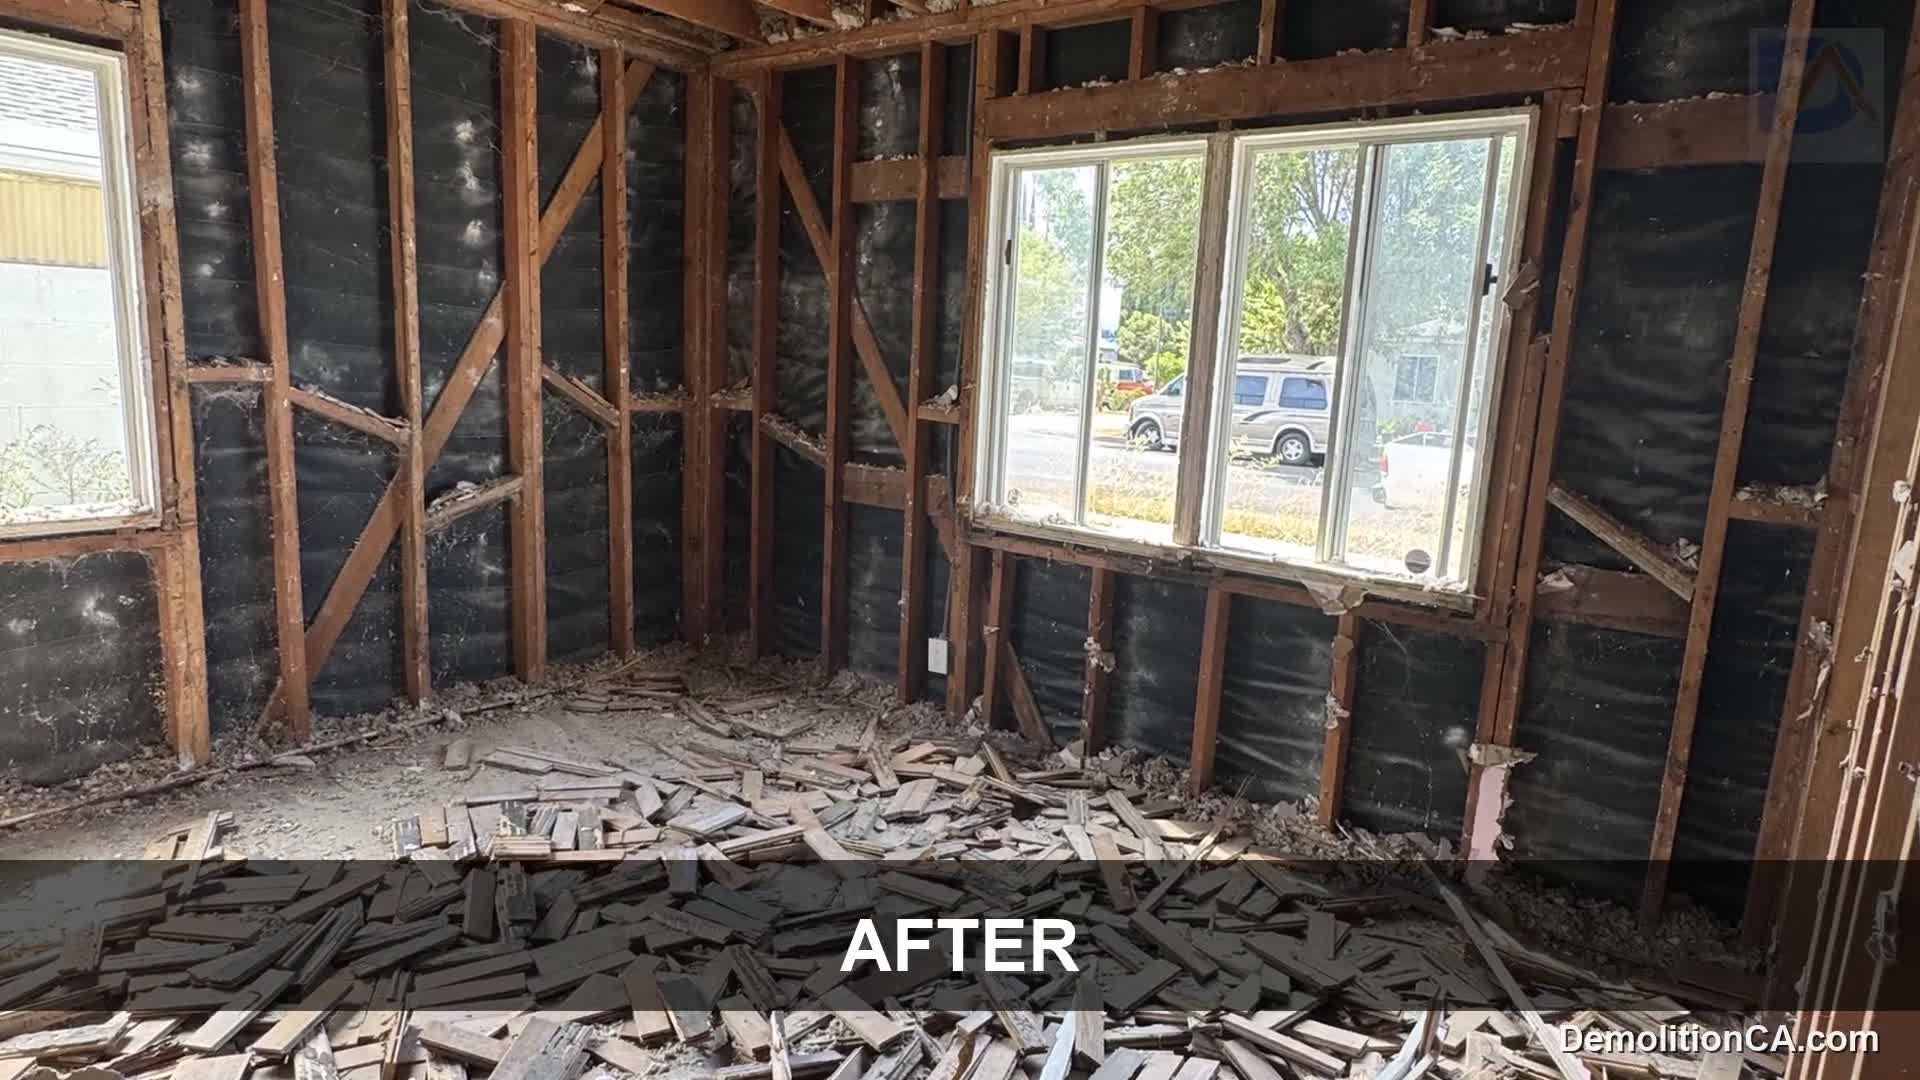
Identify the floor assembly, not just the surface
Describe the visible finish and provide any available information about layers beneath it. Tile, wood, resilient flooring and their attachments can require different removal approaches. The surface alone does not reveal adhesive, underlayment or subfloor conditions.
Mark the rooms, closets, stairs and transitions included. Decide whether baseboards, thresholds and cabinets remain. A continuous floor that passes below cabinetry needs a boundary decision before work, not an assumption made at the edge of the room.
Resolve material questions before disturbance
Where material history or condition indicates a need for testing or specialist handling, arrange the appropriate assessment first. Hazardous-material abatement is not automatically part of floor removal. Do not rely on a photograph to establish that an older layer can be disturbed normally.
If removal exposes moisture damage or an unsuitable substrate, document it and review the next step with the owner and installer. Removing a finish does not certify the floor assembly for a replacement product.
Confirm the scope in Oak Park's County context
Oak Park is an unincorporated Ventura County community. Check applicable requirements for the actual work, particularly when removal is part of a larger renovation or affects building systems. A flooring label alone does not settle the review for the complete project.
Plan a useful installer handoff
- Identify finish layers, removal boundaries and retained items.
- Confirm specialist assessment, approvals and occupied-area protection.
- Agree on handling, debris removal and the treatment of remaining adhesive.
- Review the exposed condition and document any repairs or preparation outside the removal scope.
Separate removal from surface preparation
The installer may require a particular substrate condition. Clarify whether adhesive reduction, patching, moisture evaluation or leveling belongs to this proposal or to the installation trade. “Ready for flooring” needs a shared definition rather than a vague promise.
Protect the access route and retain practical movement through the home. Furniture handling, staged rooms, stairs and long carrying distances can affect cost and sequence. Discuss whether the property will be occupied and which routes must remain available.
Estimate from the actual layers and access
Material attachment, multiple layers, selective edges, disposal and protection influence the work. Unknown conditions may require an agreed adjustment. DemolitionCA is the demolition division of Coastline DC Inc., established in 2002, CSLB #813394. General availability is Sunday-Friday, closed Saturday; onsite work follows local restrictions.
Questions about your project
Will you remove every layer down to the subfloor?
Only the layers specified in the agreed scope. Confirm the intended handoff with the flooring installer.
Can baseboards or cabinets remain?
That can be assessed, including their attachment and the protection or edge treatment required.
Is adhesive removal automatically included?
No. The scope should state the agreed treatment and what preparation remains for the next trade.
Can work be staged room by room?
Potentially, depending on transitions, access, furniture and the planned installation sequence.
Explore related services
Floor Removal in Oak ParkFloor RemovalOak Park service areaCompany project videosCoastline DC customer reviewsLocal planning resources
Requirements depend on the property and proposed work. Sources checked November 2, 2026.