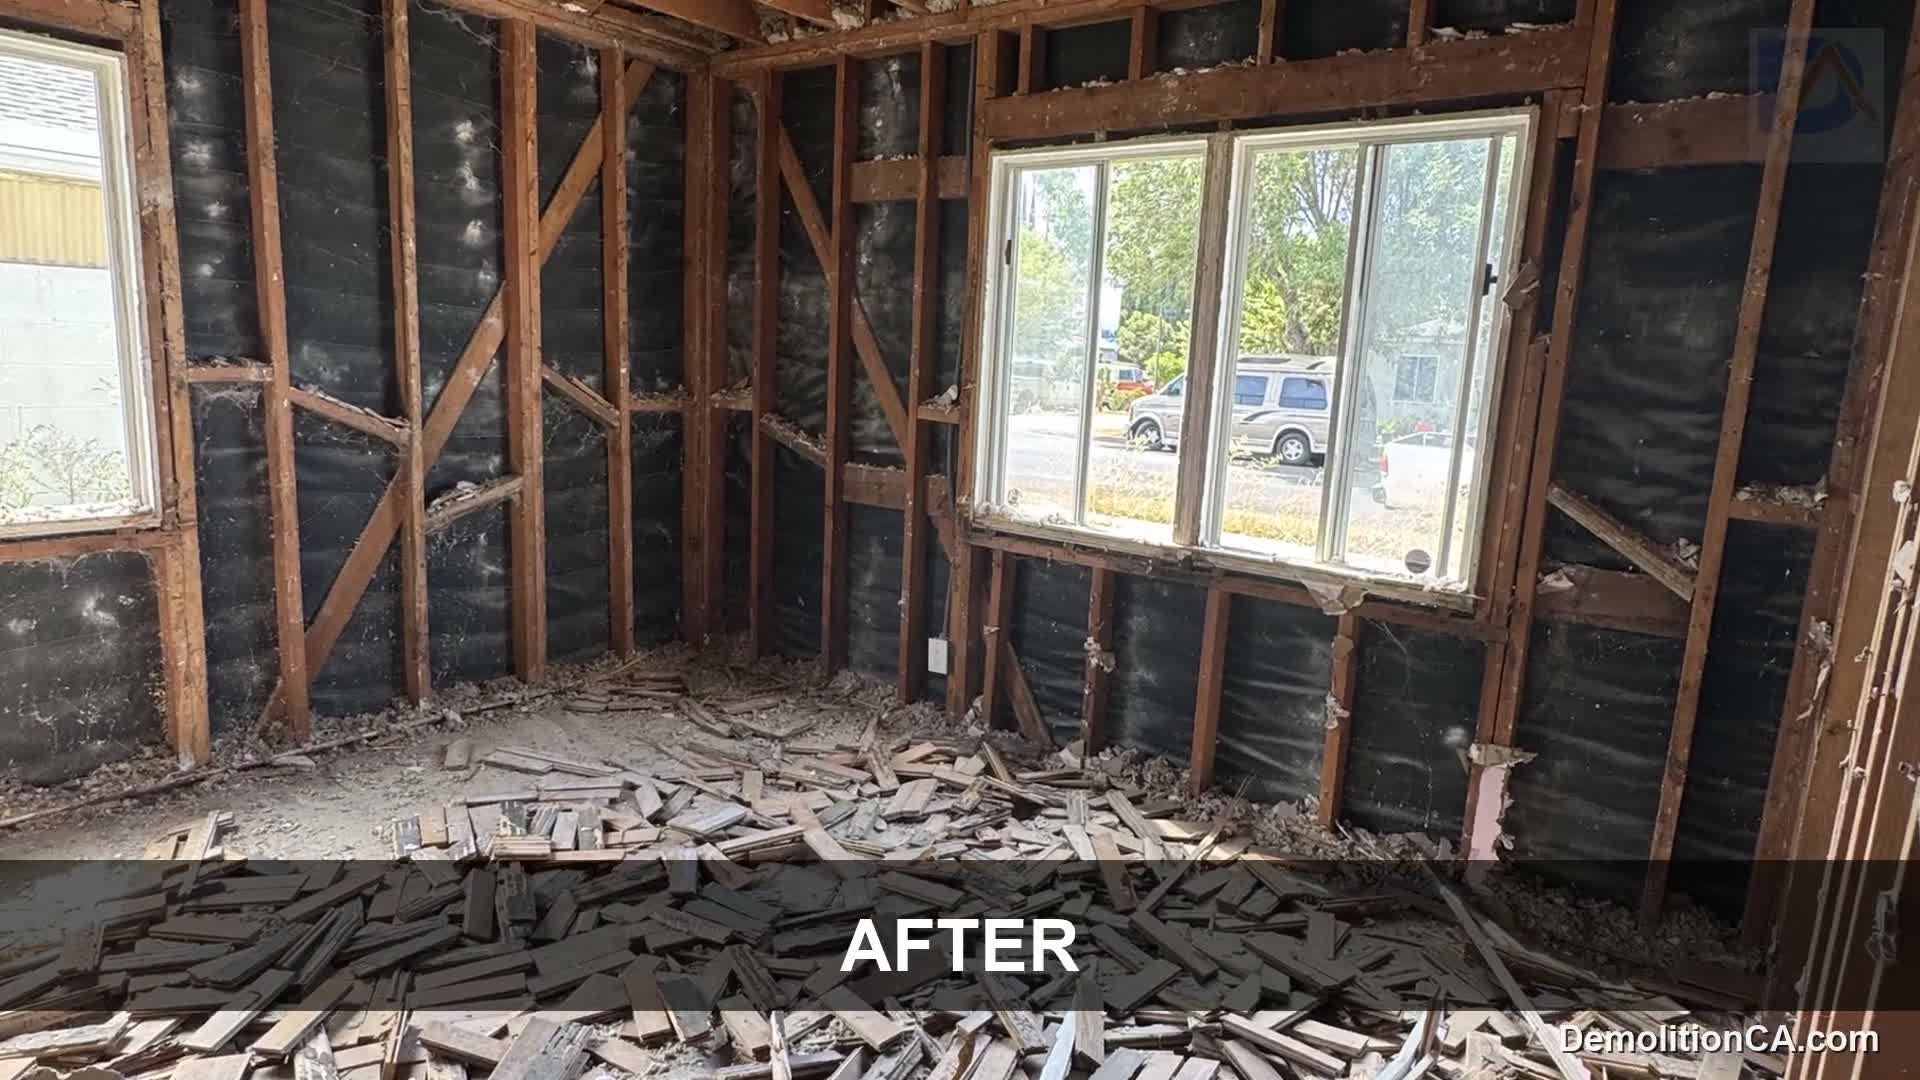
Translate the plans into clear removal limits
Provide the proposed drawings and identify the pieces that should remain. Mark finish boundaries, salvage items, retained cabinets, doors and utility equipment. Differentiate exploratory openings from permanent removal so the contractor and homeowner understand the endpoint.
A line on a plan may need clarification on site. The thickness of an assembly, a hidden service or the connection between a wall and roof can affect the approach. Do not treat an unverified wall as nonstructural because it appears thin or has no visible beam.
Settle structural and utility responsibilities
Where the project affects supporting elements, resolve design, temporary support and permits with the appropriate professionals before removal. Selective demolition does not replace structural engineering or authorize an opening on its own.
Identify affected electrical, water, gas and other services. Required isolation or relocation should be arranged with the appropriate trades. Review material surveys and specialist work where needed; a general removal price does not automatically include hazardous-material assessment or abatement.
Account for the Mar Vista setting
The neighborhood belongs to Los Angeles. Check the project address and planning record for applicable conditions rather than assuming that all Mar Vista properties follow the same review path.
A parcel within the Gregory Ain Mar Vista Tract HPOZ has a different planning context from an undesignated property. Determine whether an actual designation or the proposed exterior work affects the removal plan. The existence of a neighborhood overlay is not evidence that every interior project needs the same permission.
Protect the retained and occupied areas
Discuss dust separation, surface protection, loading and the path between the work area and collection point. If household access crosses that route, establish how the space will be managed during working periods. Retained finishes need documented boundaries and expectations.
An exterior opening also needs a coordinated temporary condition. Weather protection, security and the next construction step should be addressed before an opening is created, not added after the demolition crew leaves.
Define cost, sequence and completion
Pricing reflects the amount and type of material, precision around retained work, access, staging and debris handling. Carefully limited removal can require more handling than a broad strip-out; square footage alone is an incomplete comparison.
Agree on photographs or a walkthrough to document the completed removal and any exposed conditions requiring a decision. DemolitionCA is a division of Coastline DC Inc., operating since 2002, CSLB #813394. General business availability is Sunday–Friday, with no Saturday work. Local onsite restrictions remain controlling.
Questions about your project
Can removal stop at the existing plaster edge?
Discuss the desired edge and the assembly first. Fragile finishes or concealed conditions can affect the achievable boundary and later repair work.
Can you expose an area before the full renovation?
An investigation opening can be scoped separately, with its purpose, approvals and temporary closure responsibilities clearly agreed.
Is rebuilding included?
Not unless it is expressly included in a separate construction scope. The removal proposal should state the handoff condition.
Explore related services
Selective Demolition in Mar VistaSelective DemolitionMar Vista service areaCompany project videosCoastline DC customer reviewsLocal planning resources
Requirements depend on the property and proposed work. Sources checked November 2, 2026.