Build the scope room by room
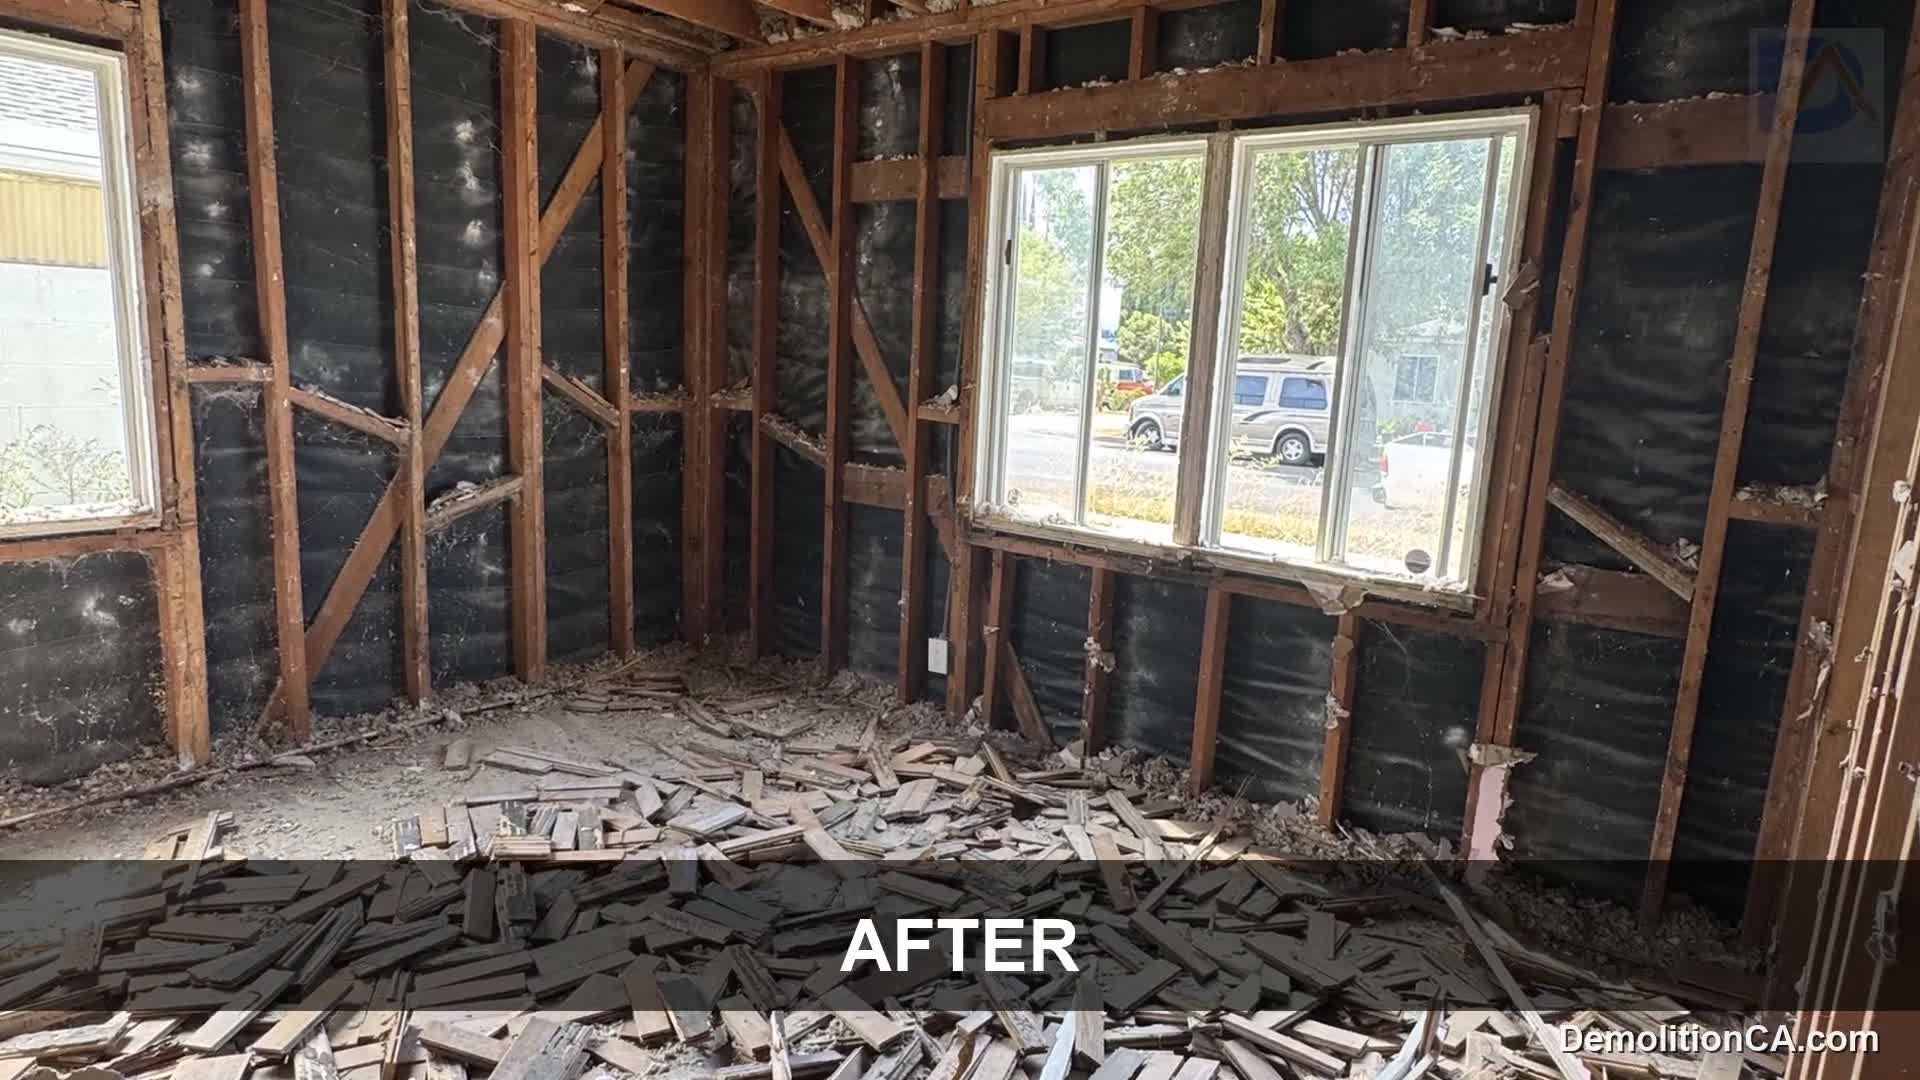
Identify the ceilings, wall finishes, flooring, cabinets and fixtures included in each room. List retained doors, windows, stairs and architectural features separately. A whole-interior description is too broad to establish which backing, framing or equipment is included.
Where plans show new openings, distinguish the removal of finishes from changes to supporting elements. Structural review, temporary support and permits must be resolved for any affected structure before work proceeds.
Coordinate shared services
Trace the systems serving both the work area and the parts of the home that remain. Appropriate trades should handle required isolation, disconnection or relocation. A room that looks empty can still contain active services passing through it.
Review available surveys and required material assessment before demolition. Testing, abatement and specialist disposal need explicit responsibilities; they cannot be assumed part of routine debris removal. Unexpected material conditions should trigger a documented decision.
Choose the sequence around the property
Discuss whether the house will be vacant or partly occupied. A larger removal phase may simplify some construction activities but increase the area unavailable to the household. Phasing must consider access and services, not just convenience.
Encino’s flatter and hillside settings can present different loading approaches. Review the actual driveway, stairs, entrance and material-staging space. Equipment selection and hauling should follow those conditions instead of an assumption based on the neighborhood.
Check Los Angeles project requirements
Use the property address to establish the applicable Los Angeles parcel and planning context. Official City sources note that neighborhood and community-plan boundaries can differ, including around Encino.
Review the intended interior removal alongside the construction documents and necessary approvals. A proposal involving exterior changes or supporting walls is not equivalent to a finish-only strip-out. Keep the demolition instructions consistent with the authorized project.
Agree on the condition left behind
Document the required endpoint, retained substrates and included cleanup or hauling. Exposed damage, unexpected layers or services should be photographed or otherwise recorded for the owner and construction team. Repair work needs its own decision and scope.
Pricing depends on assemblies, access, utility preparation, retained-feature care and disposal requirements. DemolitionCA is the demolition division of Coastline DC Inc., established in 2002, CSLB #813394. General business availability is Sunday–Friday, with no Saturday work. Local onsite conditions and approval dependencies govern scheduling.
Questions about your project
Does interior demolition remove all framing?
No. Framing must be specifically addressed, and supporting elements require appropriate design and authorization. Finish removal is a different scope.
Can the work be coordinated with our general contractor?
Yes. Provide the drawings, intended sequence and handoff requirements so responsibilities can be agreed in advance.
Will the estimate cover hidden repairs?
Not automatically. Concealed findings should be documented, assessed and incorporated through an agreed change or separate repair scope.
Explore related services
Interior Demolition in EncinoInterior DemolitionEncino service areaCompany project videosCoastline DC customer reviewsLocal planning resources
Requirements depend on the property and proposed work. Sources checked November 2, 2026.