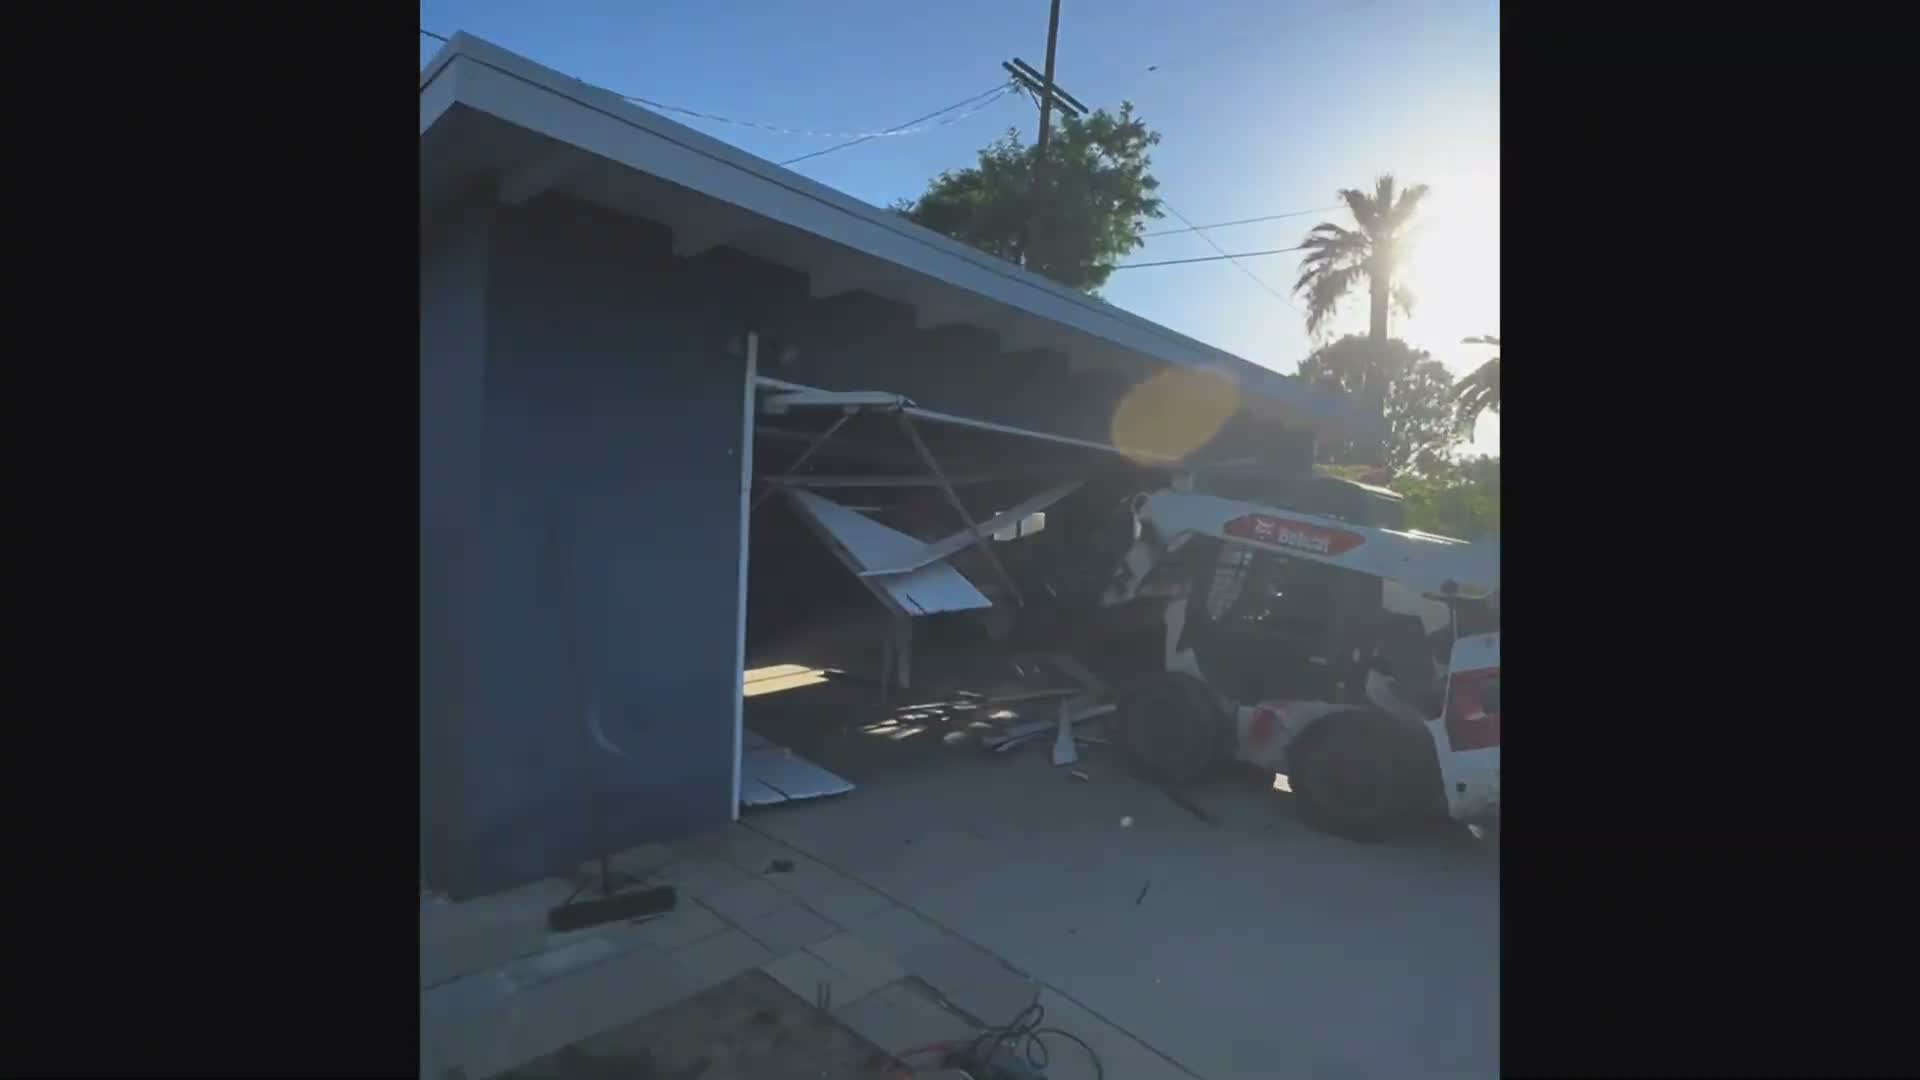
Define what removal includes
List the roof, walls, garage door, equipment, slab, footings and nearby paving separately. State which components remain and why. A retained slab may look useful, but its suitability for future construction cannot be assumed from its appearance or the fact that a garage once stood on it.
Explain the intended handoff: cleared structure, removed concrete, protected retained wall or another specific condition. The next contractor should know what remains rather than interpret a broad instruction to remove the garage.
Assess attachment and utilities
Determine whether the garage shares a wall, roof or structural connection with the house. The retained building may need a designed separation and temporary protection. Detached garages can still have live electrical, water or other services that require appropriate isolation.
Assign responsibility for disconnections and confirm any services that pass through the garage to other areas. Visible equipment that is unused does not prove that concealed connections are inactive.
Confirm Cheviot Hills property review
Use current City of Los Angeles parcel and permit information for the removal scope. Where historic-resource review may be relevant, confirm the actual status rather than infer it from a neighborhood survey or architectural appearance.
Coordinate demolition with the intended next phase, but do not treat replacement plans as demolition permission. Required design, approvals and specialist material assessment should be resolved before affected work begins. Standard demolition does not automatically include regulated abatement.
Plan access and retained-site protection
Review gates, driveway width, overhead services, turning space and the distance to loading. Mark neighboring walls, fences, trees and paving to retain. Confined access can require a different equipment choice or more manual handling than an open site.
Agree on debris staging and how necessary access will remain available. Slab or footing removal can expose utilities or ground conditions that require reassessment; the process should allow those questions to be resolved before work expands.
Set the sequence and estimate
Prepare the written scope and approvals, establish isolation and protection, then sequence the structure and separately agreed concrete removals. Complete the specified debris removal and review the final condition with the owner or next contractor.
Cost and timing depend on attachment to the house, building materials, concrete extent, access, disposal and protection. A detached garage is not automatically a simple one-day job, and square footage alone is not a reliable basis for a complete proposal.
Company and availability
DemolitionCA is the demolition division of Coastline DC Inc., established in 2002. CSLB #813394. General business availability is Sunday-Friday; closed Saturday. Onsite work follows local permitted days, hours and project conditions.
Questions about your project
Can we leave the slab for now?
That can be a scope decision. Its condition and suitability for later use still require independent assessment; retention does not establish future building approval.
Can a garage be removed for an ADU?
Demolition can be considered as part of planning, but ADU eligibility and construction approval are separate. Coordinate both before irreversible decisions.
What information should I provide?
Send photos, approximate dimensions, available plans, utility information and the intended future use. Include access constraints and a list of retained features.
Explore related services
Garage Demolition in Cheviot HillsGarage DemolitionCheviot Hills service areaCompany project videosCoastline DC customer reviewsLocal planning resources
Requirements depend on the property and proposed work. Sources checked November 2, 2026.