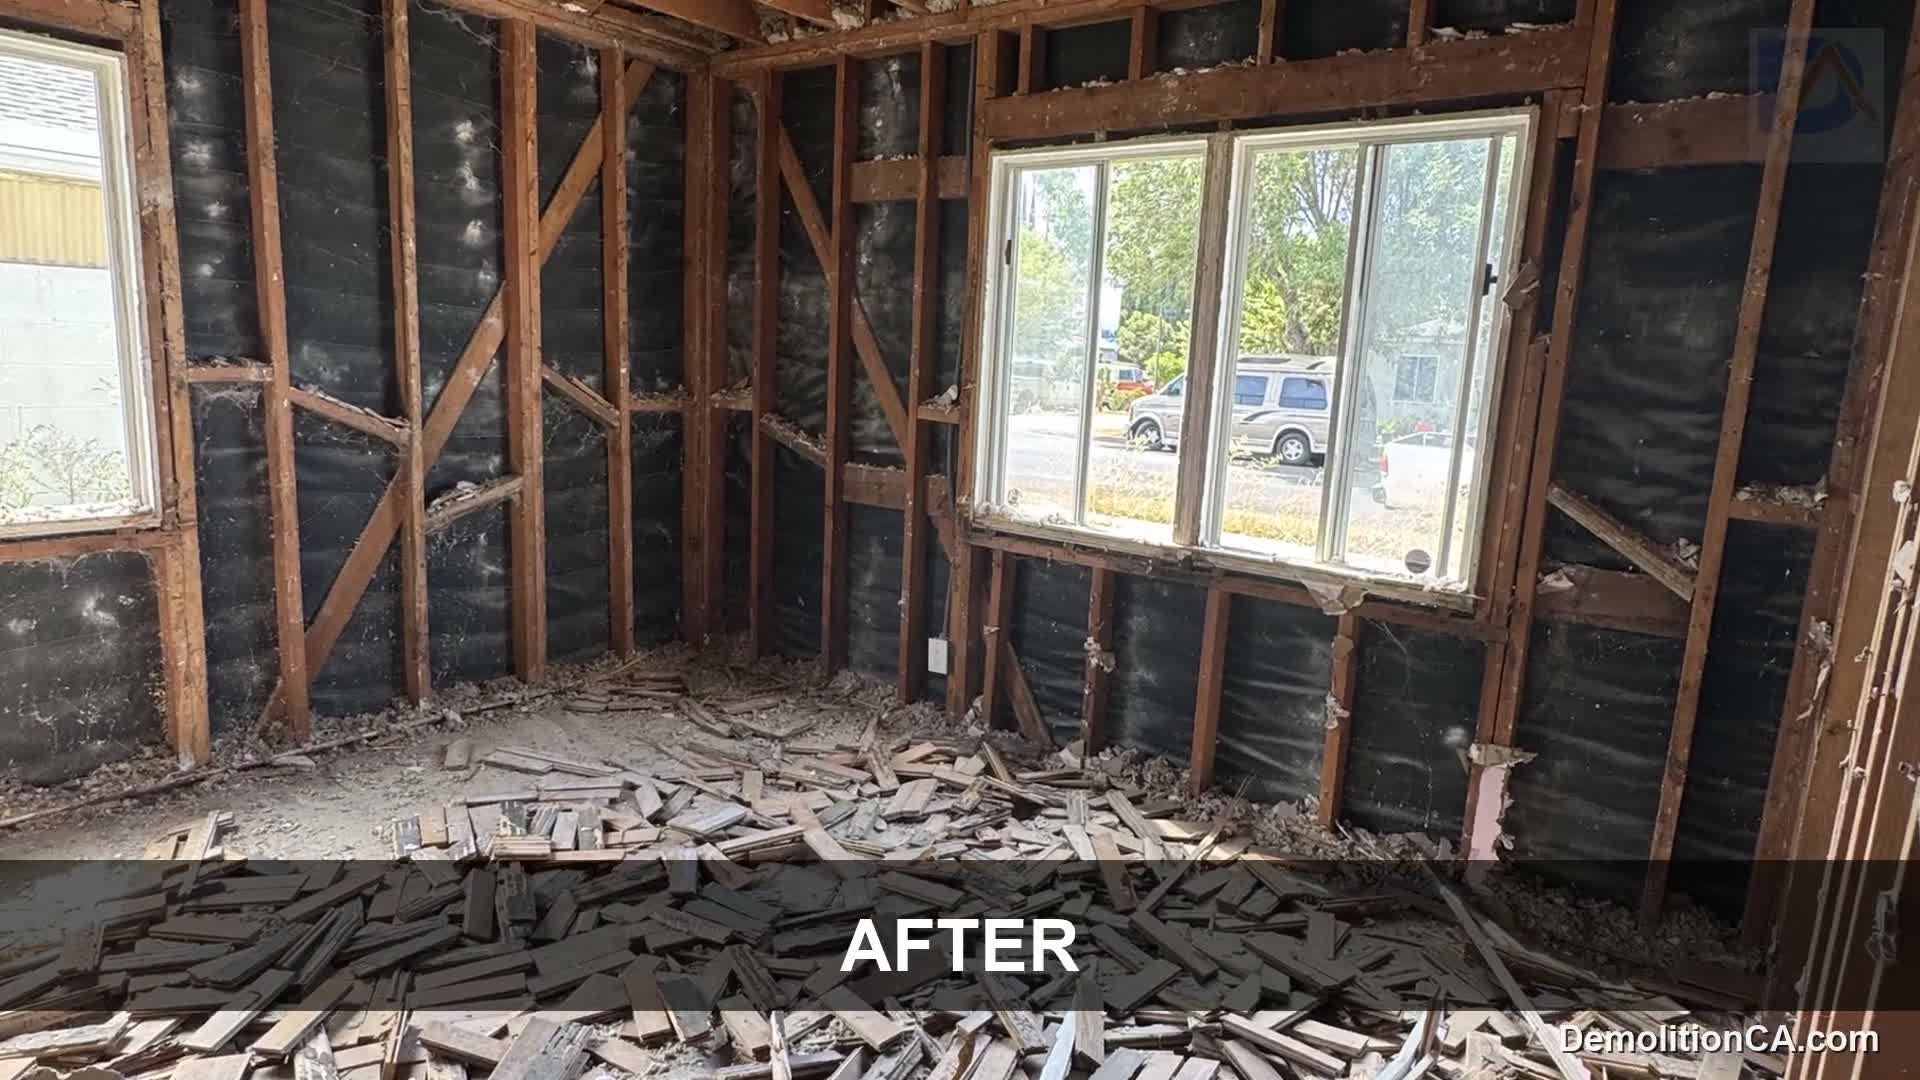
List removals by room and material
Mark cabinets, countertops, flooring, tile, ceiling finishes and wall coverings separately. Explain whether a substrate remains or must be removed. A general note such as gut the kitchen can leave important differences unresolved, especially around fireplaces, stairs, cabinetry and adjoining rooms.
Salvage is a separate instruction. Identify reusable fixtures before disconnection, agree where they will be stored and recognize that concealed fastening or damage may prevent intact recovery. Photographs and measured plans help; they do not establish wall construction or hidden services.
Plan occupied-home separation
Review the path from each work area to the loading location. A room with valuable finishes outside its doorway may need a different debris route from an empty ground-floor space. Agree on floor protection, separation of occupied areas and who controls access during work.
For a condominium or managed building, provide building requirements for common areas, service lifts, deliveries and utility interruptions. Building approval is not a substitute for City approvals; both need to fit the sequence.
Resolve utilities and structural uncertainty
Arrange appropriate isolation of services serving removed fixtures and confirm what stays live elsewhere. A wall should not be treated as nonstructural merely because it is thin or absent from an old sketch. Where drawings do not resolve a connection, obtain the needed assessment before disturbance.
Existing material concerns require qualified evaluation as applicable. Testing and hazardous-material abatement are not automatically part of an ordinary tear-out proposal.
Use the applicable Beverly Hills review path
Check the parcel jurisdiction and the City’s current permit submission requirements. The published guide distinguishes documents needed for different scopes. Where removal affects an exterior opening or facade, coordinate any additional design or historic review with the proposed replacement work.
A demolition plan and a renovation plan should use consistent limits. Record who obtains required approvals and who resolves field questions before the crew begins irreversible removals.
Sequence and cost drivers
Begin with site assessment, agreed removal limits and approvals. Establish protection and service isolation, then remove materials in a sequence that preserves retained elements. Document unexpected conditions and review the final handoff with the next contractor.
Cost and time depend on the number of layers, disposal weight, access distance, floor level, protection needs and structural interfaces. A small but tightly constrained room can require more handling than a larger open space; square footage alone is insufficient.
Company and availability
DemolitionCA is the demolition division of Coastline DC Inc., established in 2002. CSLB #813394. General business availability is Sunday-Friday; closed Saturday. Onsite work follows local permitted days and hours.
Questions about your project
Does interior demolition include framing removal?
Only when specifically assessed, designed where required and included in the authorized scope. Finish removal does not imply permission to cut framing.
Can the family stay in another part of the home?
Occupancy needs a property-specific plan for separation, safe access and essential services. It is not something to promise from room photographs.
What should the next contractor receive?
Specify retained surfaces, debris removal, exposed conditions and any temporary protection. This avoids disagreement about what a ready room means.
Explore related services
Interior Demolition in Beverly HillsInterior DemolitionBeverly Hills service areaCompany project videosCoastline DC customer reviewsLocal planning resources
Requirements depend on the property and proposed work. Sources checked November 2, 2026.