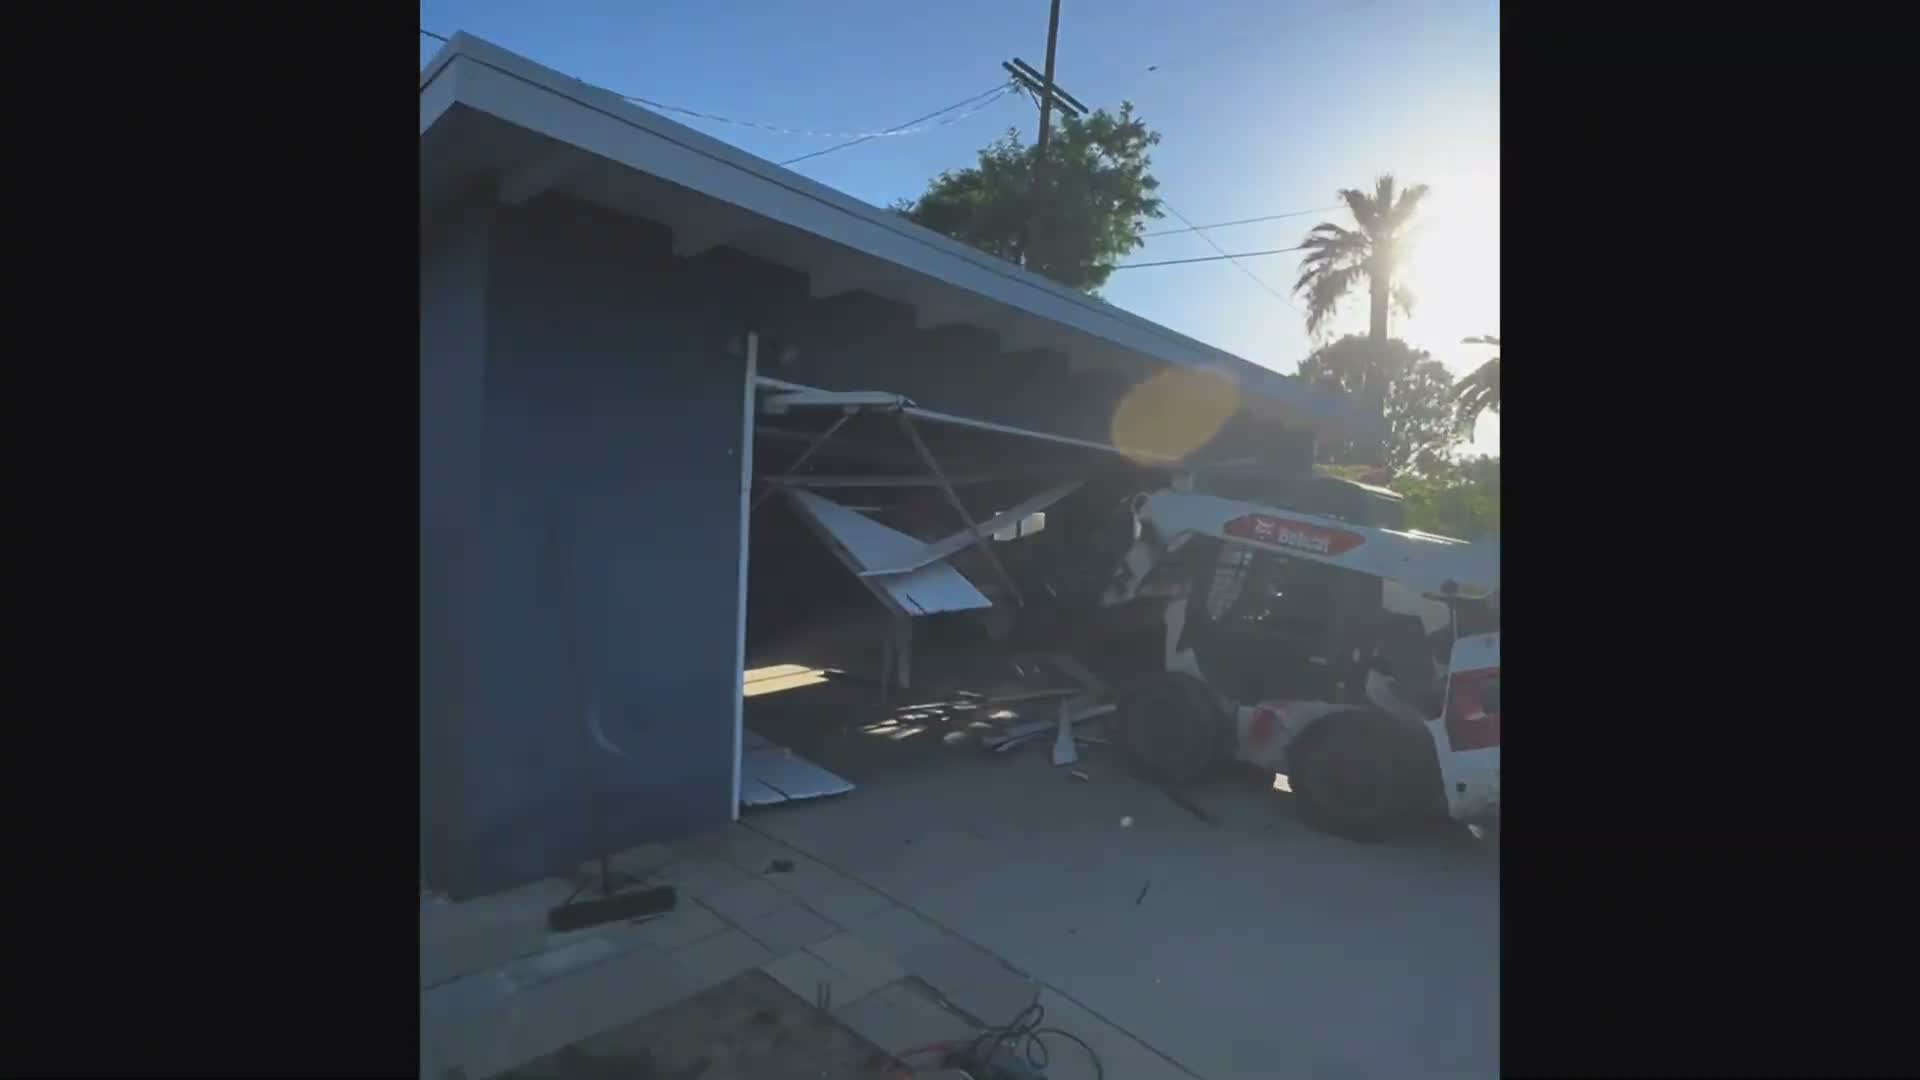
Identify the garage and its connections
Confirm whether the garage is attached to the home and which roofs, walls or services connect to other structures. A detached building can still carry live electrical or other services. Appropriate investigation and disconnection responsibilities must be established before removal.
List the door, cabinetry, equipment or other items intended for salvage. Their condition and attachment affect recovery; undamaged removal is not guaranteed. Mark retained fences, trees, walls and paving separately.
Separate structure, slab and ground work
Removing walls and a roof is different from taking out the slab, footings or adjacent driveway. The proposal should identify each element rather than use “complete” without boundaries. Unknown thickness or buried connections can affect the method and estimate.
Future excavation, grading or replacement construction is not authorized by demolition alone. Discuss the next design early so removal leaves an intentionally specified condition rather than avoidable rework.
Check the Bell Canyon review path
Use Ventura County's process for the unincorporated parcel. Confirm the applicable approvals and the relevance of mapped site constraints before outdoor work. In the Simi Hills setting, County habitat-corridor provisions may be relevant to disturbance; applicability must be checked at the property level.
Any required specialist material assessment or utility clearance should be completed before the relevant demolition. Standard removal does not imply hazardous-material abatement services.
An organized removal sequence
- Review the existing building, plans and intended handoff.
- Confirm utilities, retained features, approvals and specialist responsibilities.
- Assess access, staging and debris handling.
- Complete the agreed removal and review newly exposed conditions.
- Record cleanup, disposal documentation and the final site condition.
Plan around the real access
Where a property has a steep drive, narrow route or limited turning area, assess suitable equipment and load-out. Do not assume that a route used by a passenger car can support the demolition arrangement. Retained drainage and slope-support features also need protection.
Structural attachment, concrete extent, manual handling, material types and required reviews affect cost and timing. DemolitionCA is the demolition division of Coastline DC Inc., established in 2002, CSLB #813394. Availability is Sunday-Friday, closed Saturday, with onsite work subject to local restrictions.
Questions about your project
Can the slab be kept for a new garage?
Keeping it can be assessed, but reuse for a new structure needs separate design and condition review.
Can you remove a garage without touching nearby landscape?
Define the retained areas and assess access; the method must fit those boundaries.
Is utility shutoff included?
The written scope must assign each disconnection to the appropriate party before demolition.
What happens if unknown concrete or pipes are found?
Review and document the condition before expanding removal beyond the agreed scope.
Explore related services
Garage Demolition in Bell CanyonGarage DemolitionBell Canyon service areaCompany project videosCoastline DC customer reviewsLocal planning resources
Requirements depend on the property and proposed work. Sources checked November 2, 2026.